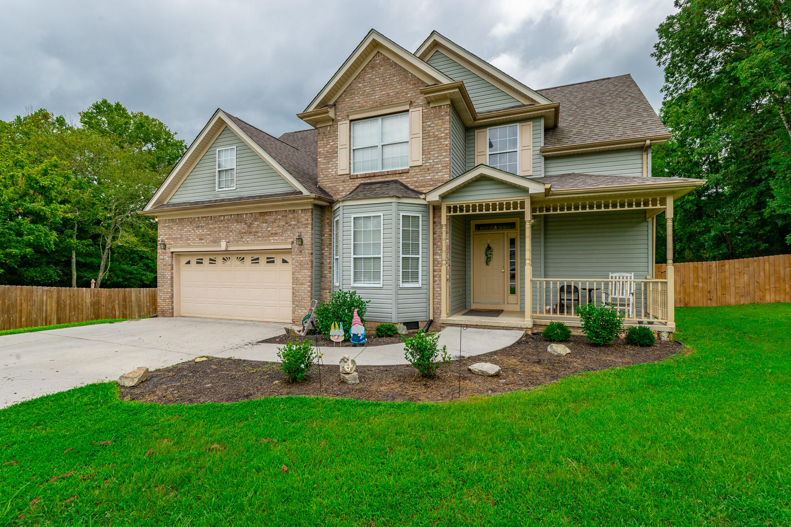
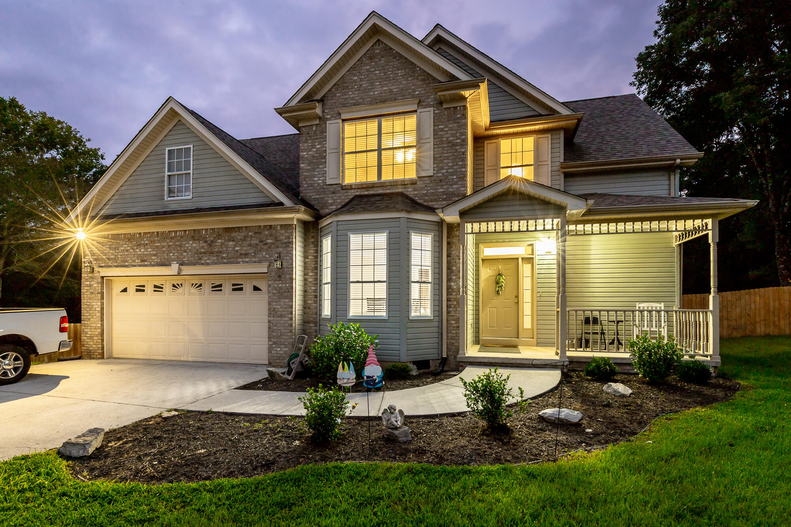
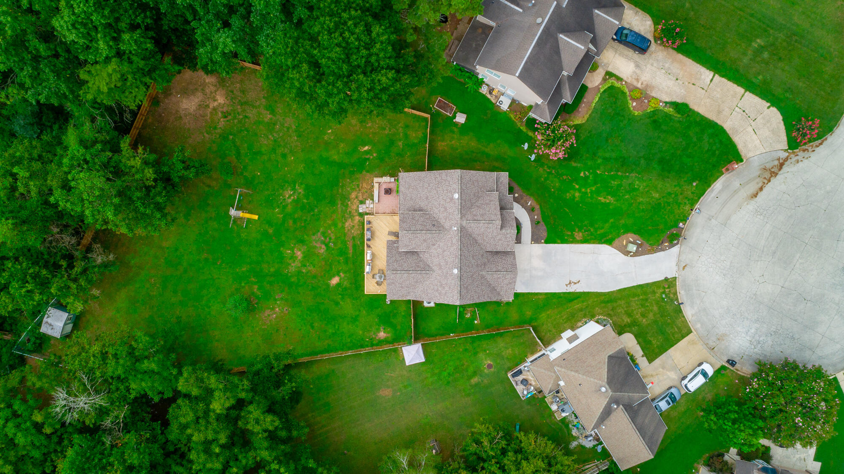
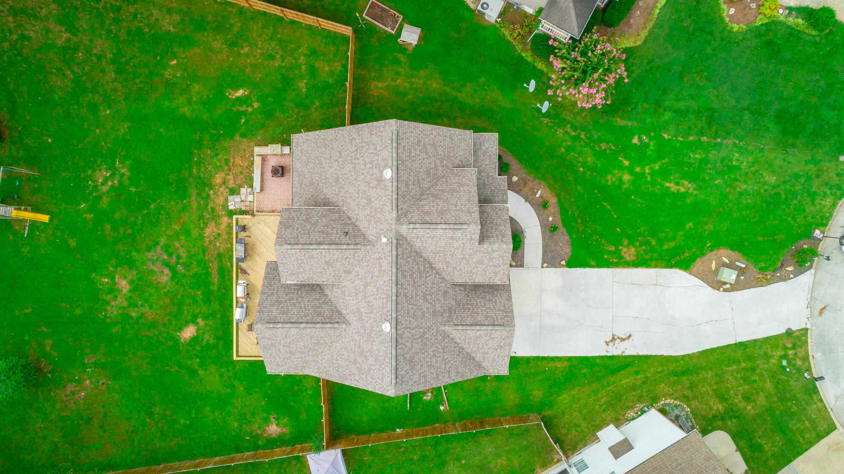
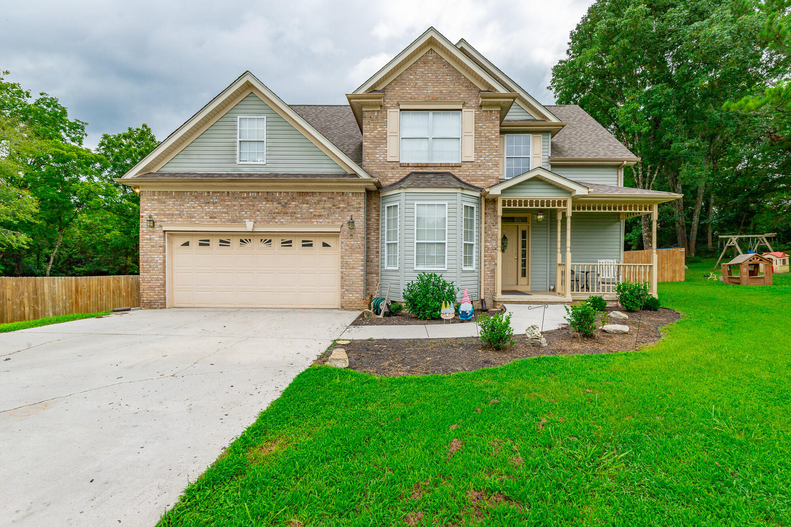
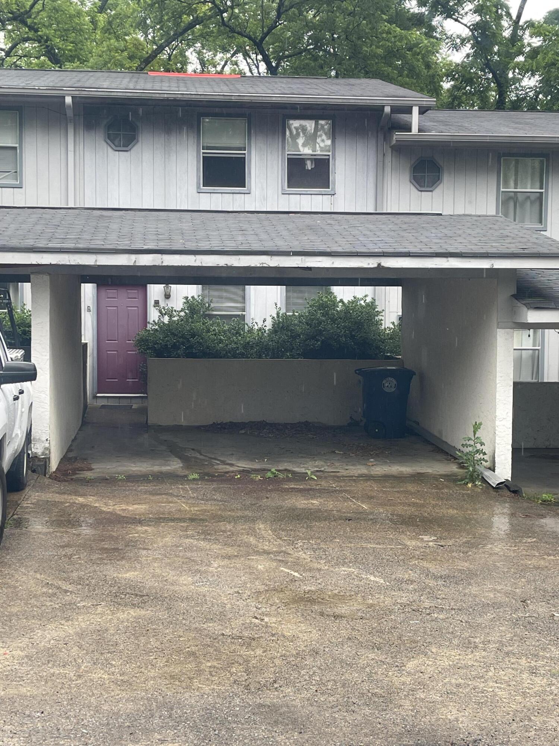
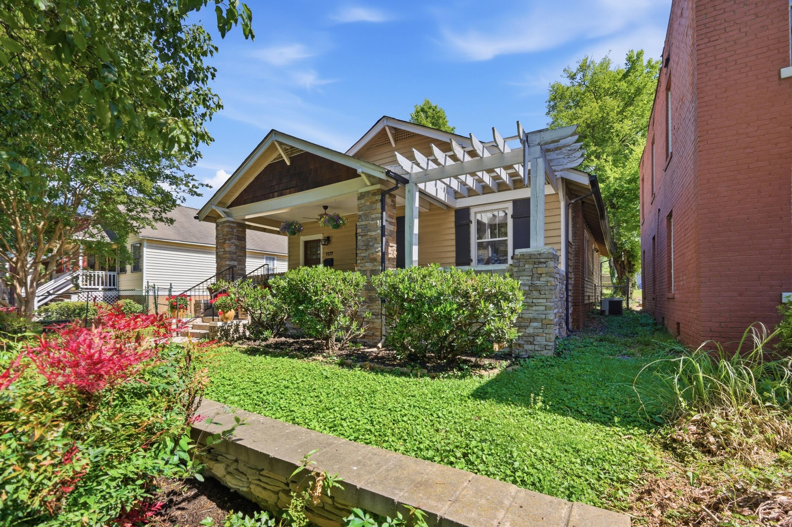
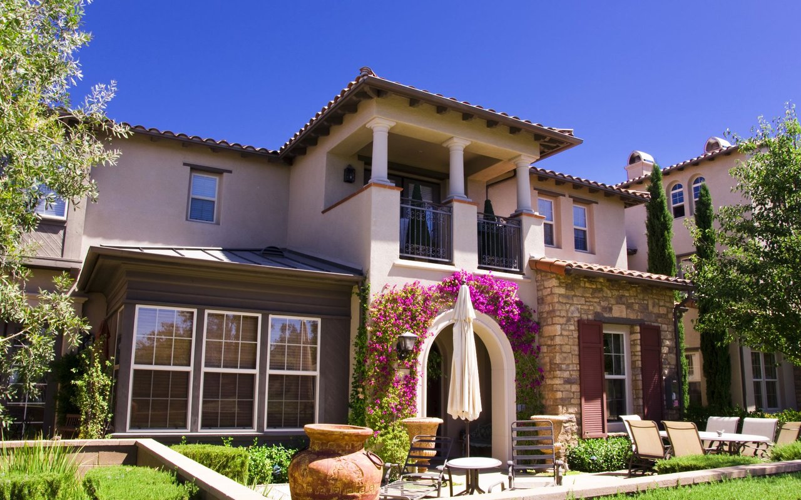
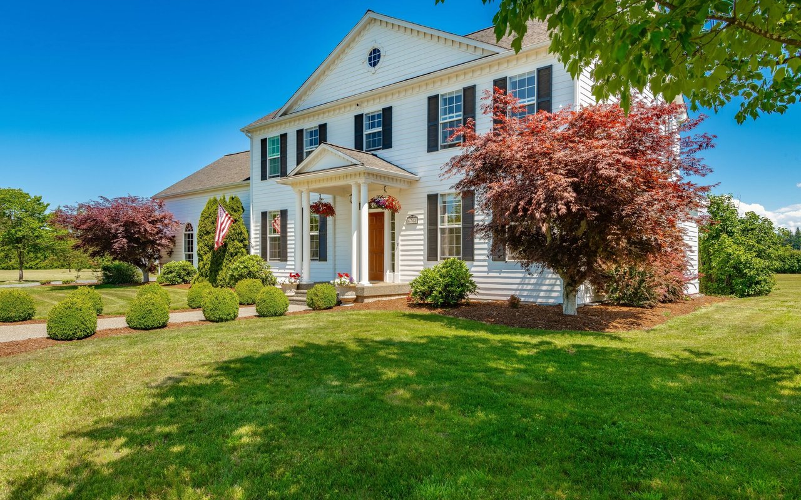
Welcome to 9656 Ashton View Drive - where space meets style in a prime cul-de-sac location.
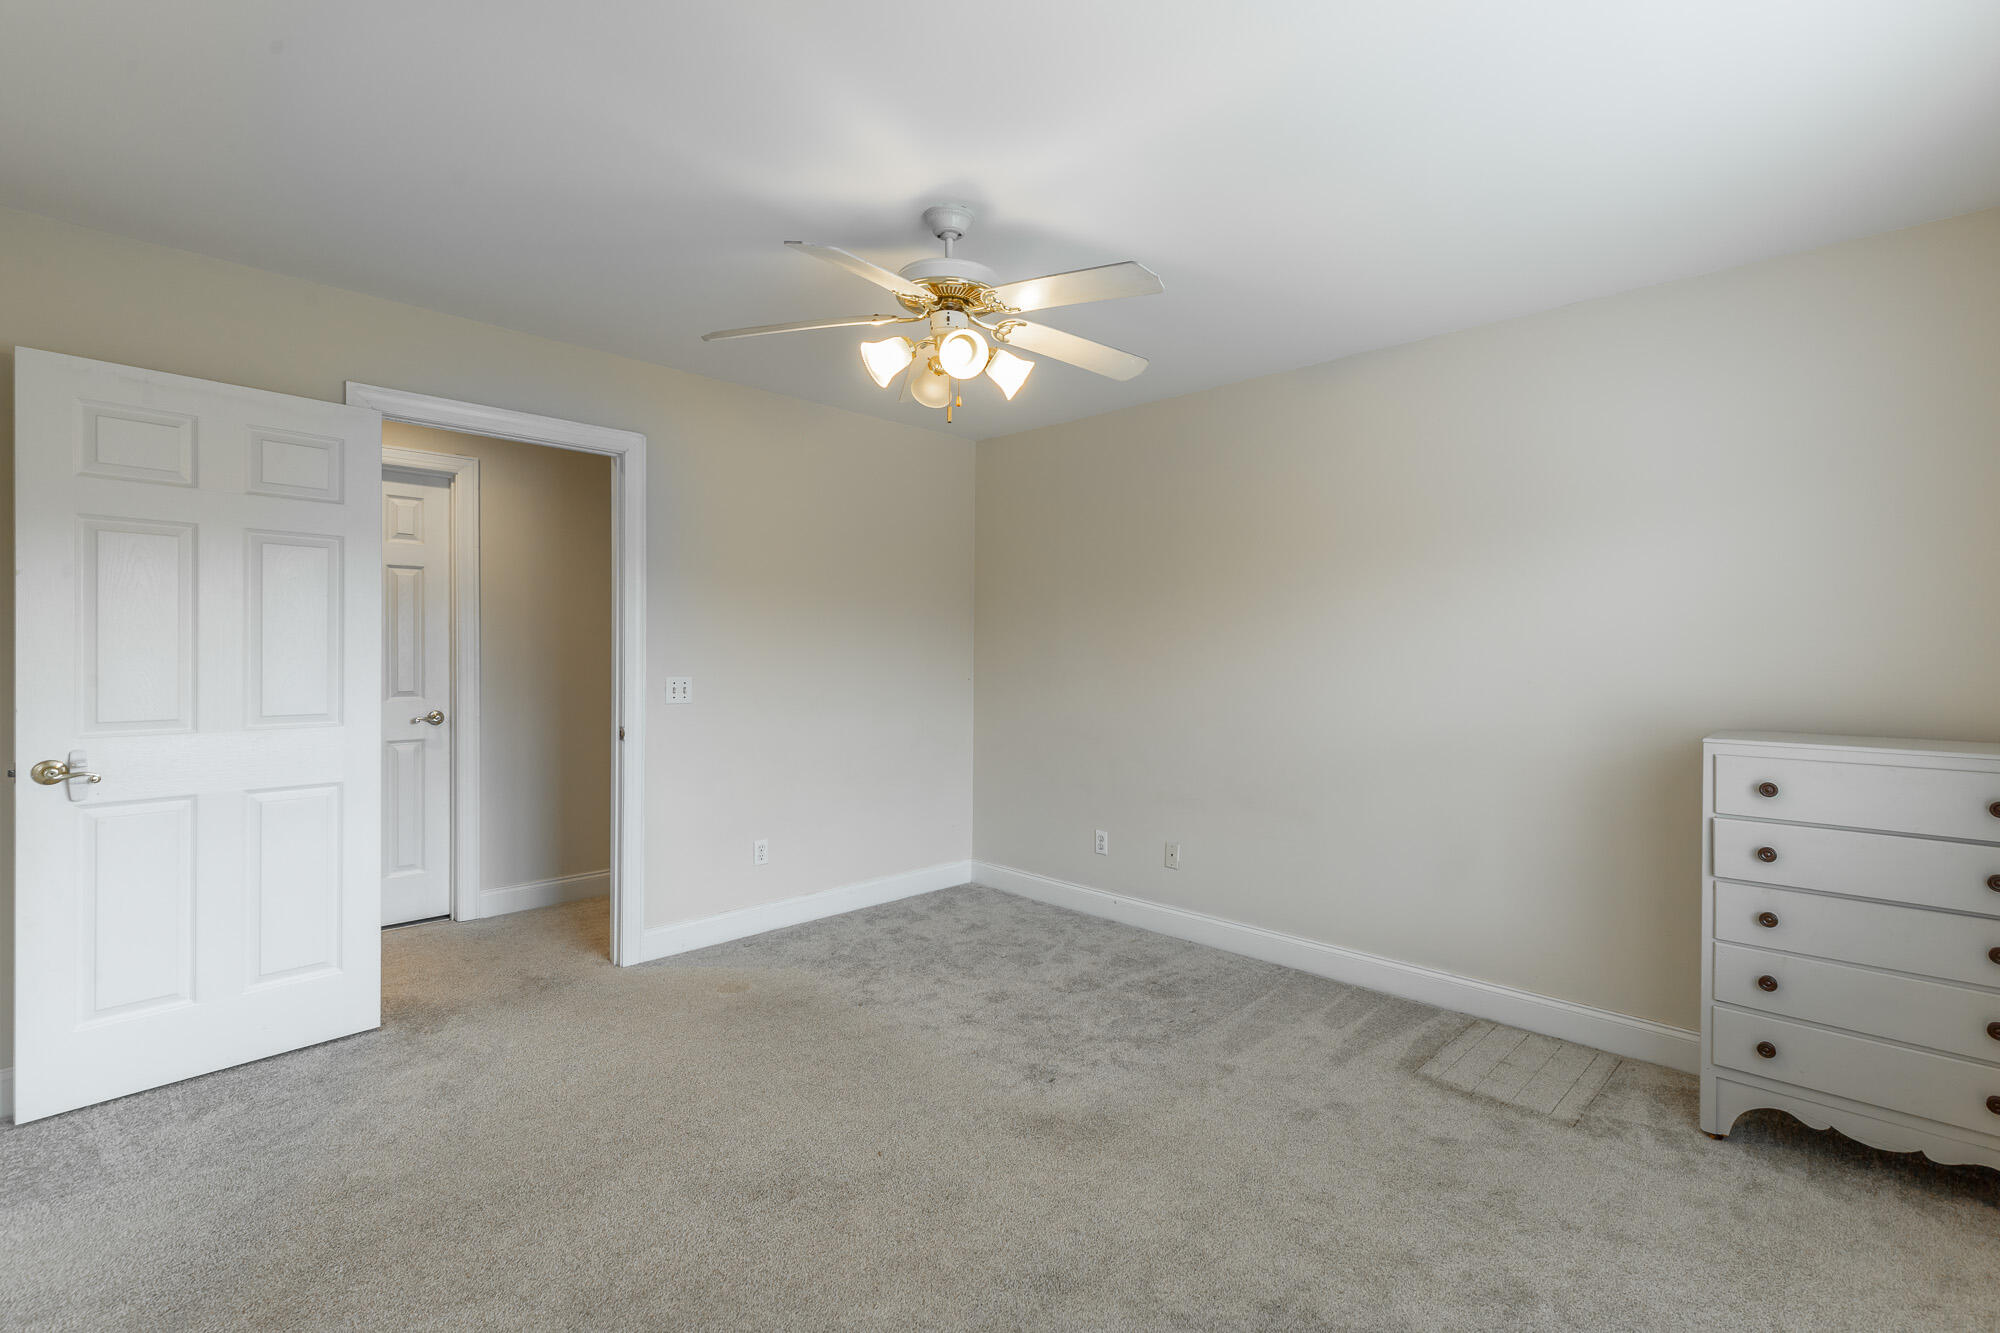
Located in the sought-after Westview/East Hamilton school zones, this beautifully updated single-family home offers the perfect blend of function and charm. The newer roof (July 2023) and carpet (August 2023) mean you can move in worry-free.
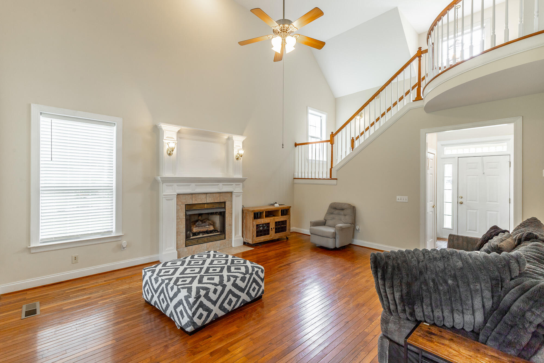
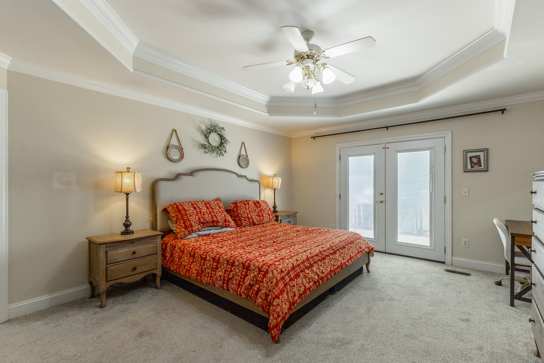
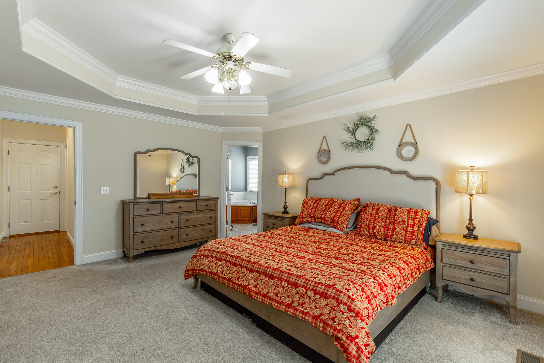
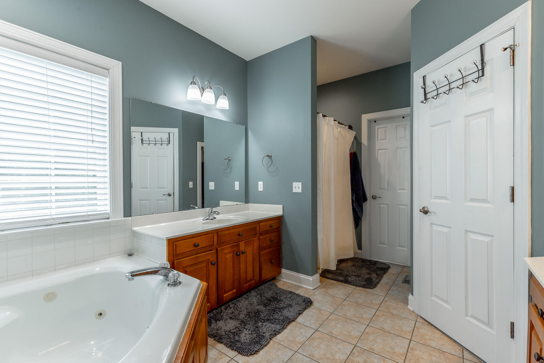
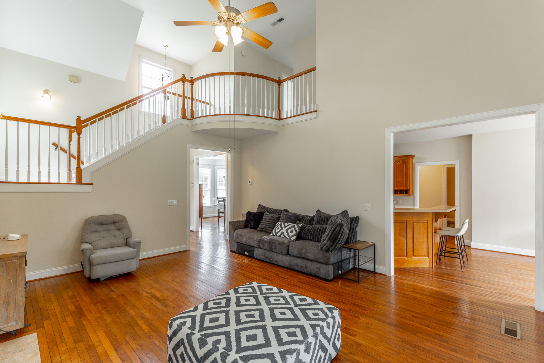
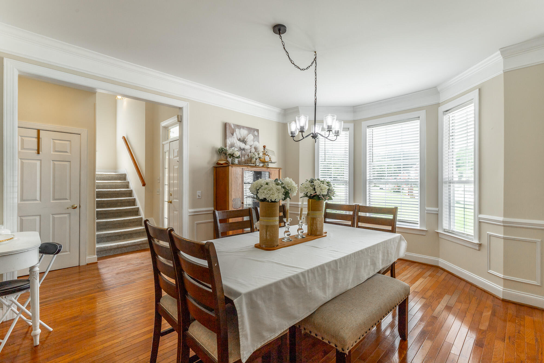
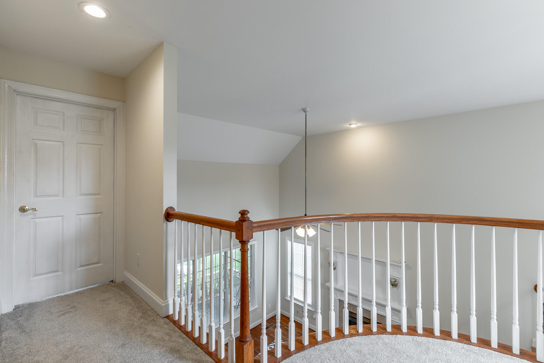
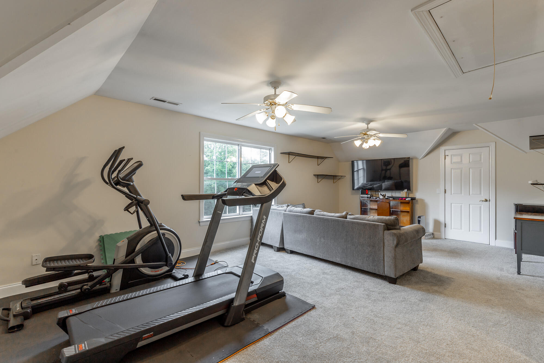
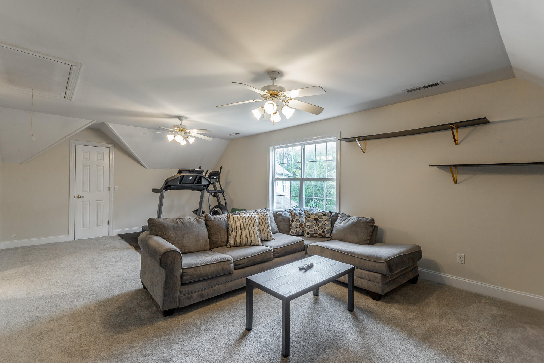
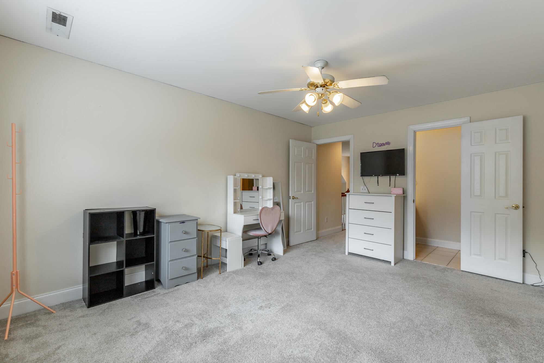
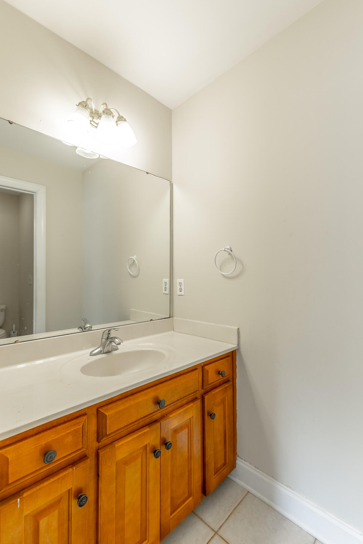
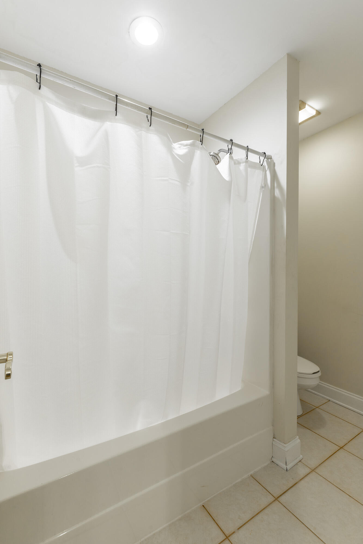
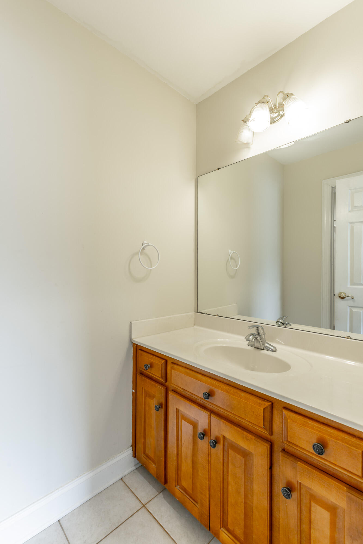
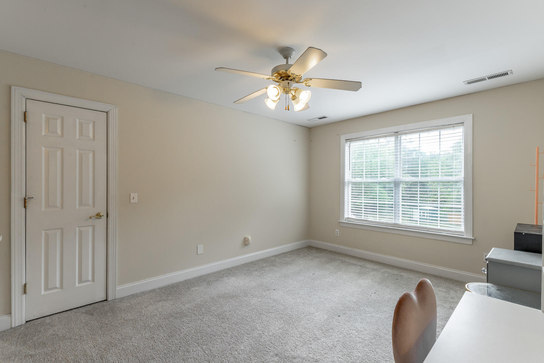
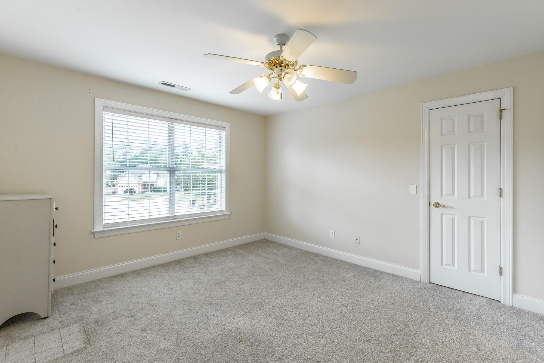
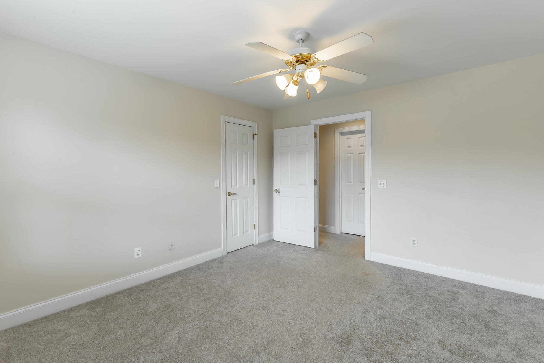
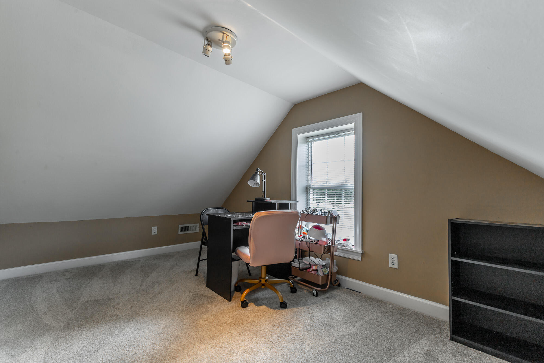
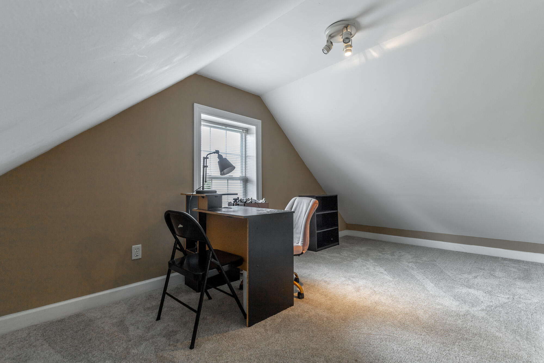
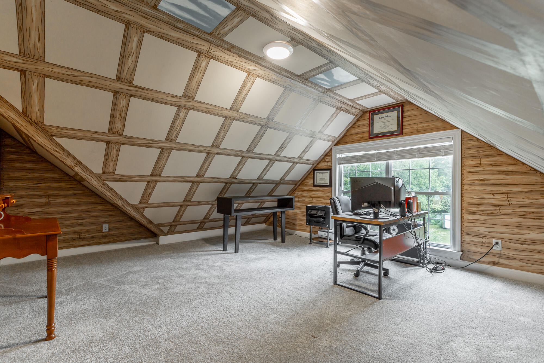
Step inside to find hardwood floors throughout the main level, a spacious primary suite on the main, and three additional bedrooms upstairs connected by a convenient Jack & Jill bath. Upstairs also features a dedicated office and a bonus/playroom-ideal for work-from-home days or fun-filled weekends.
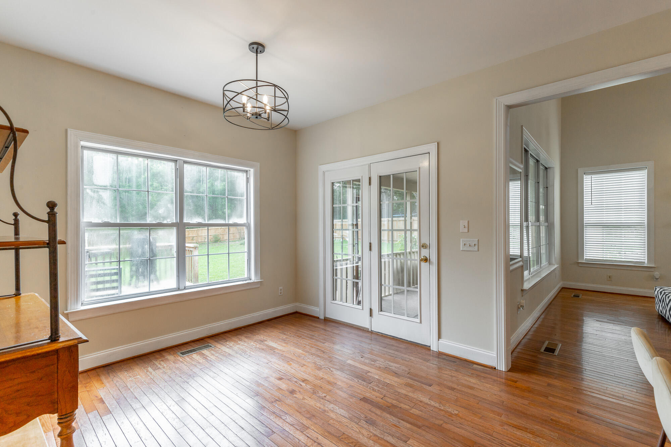
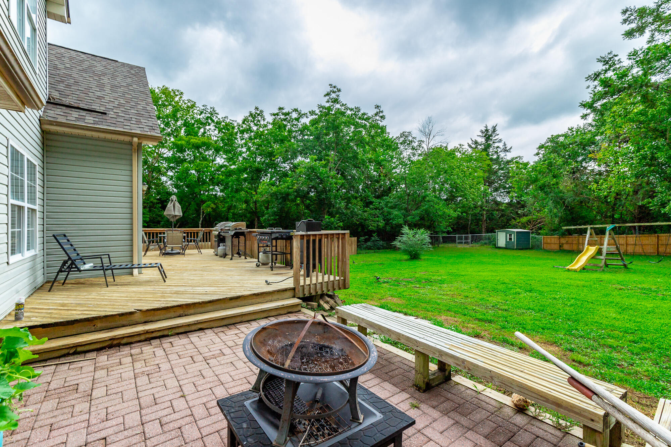
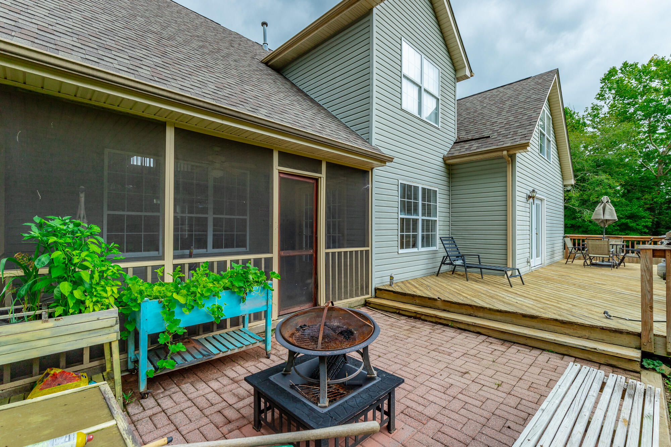
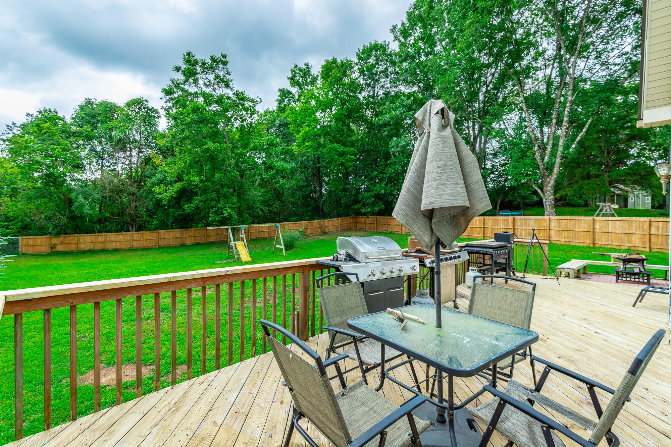
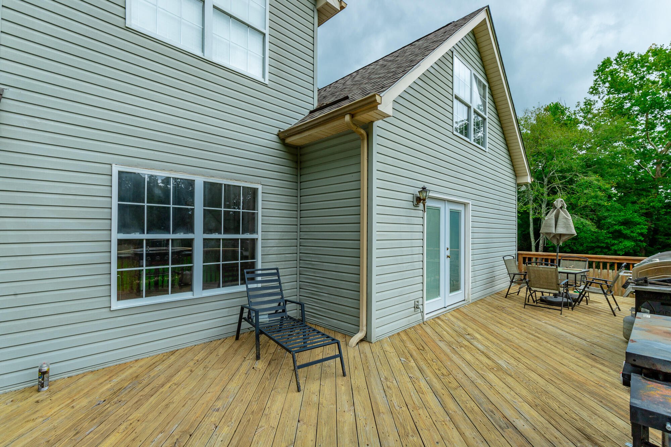
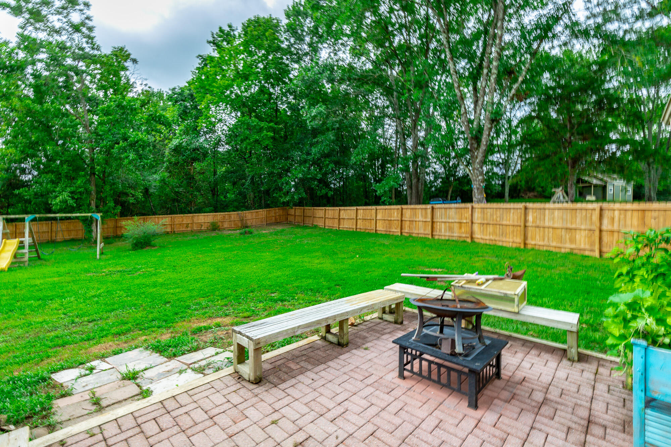
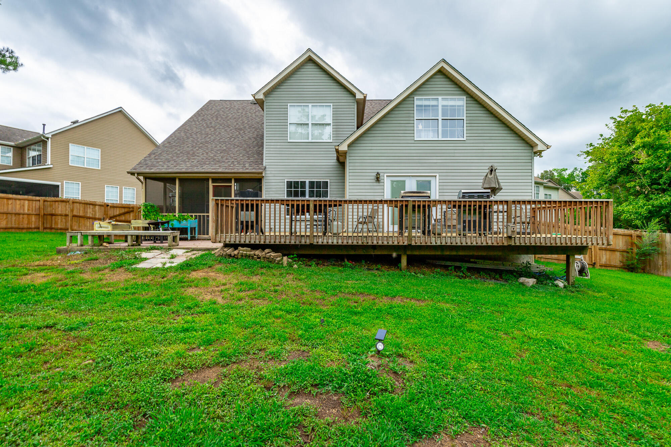
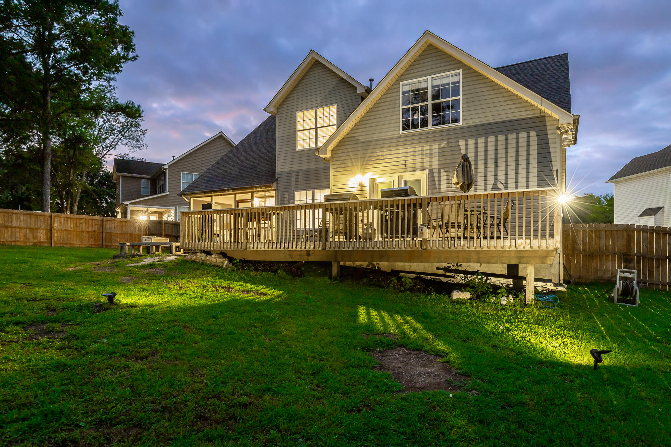
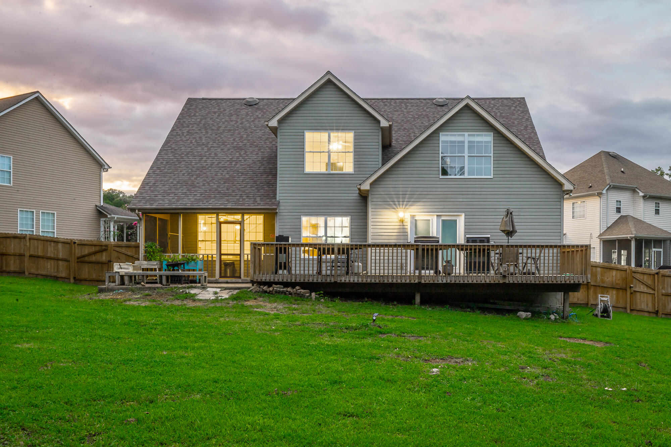
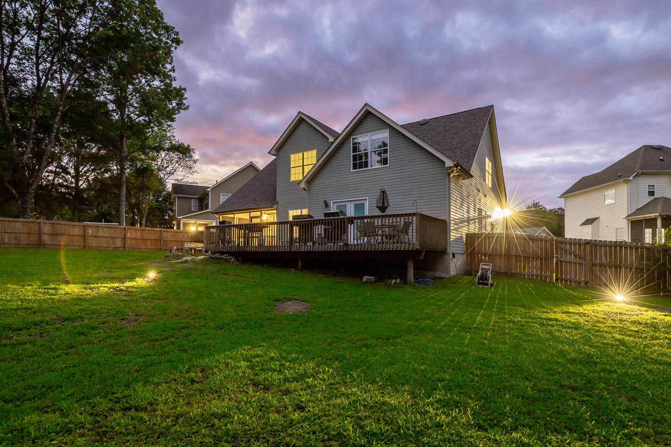
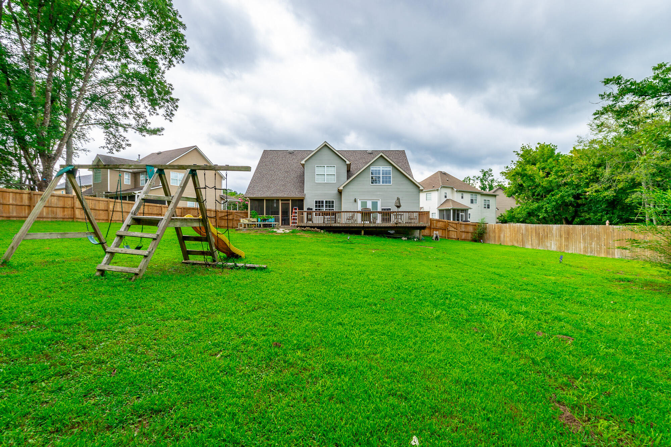
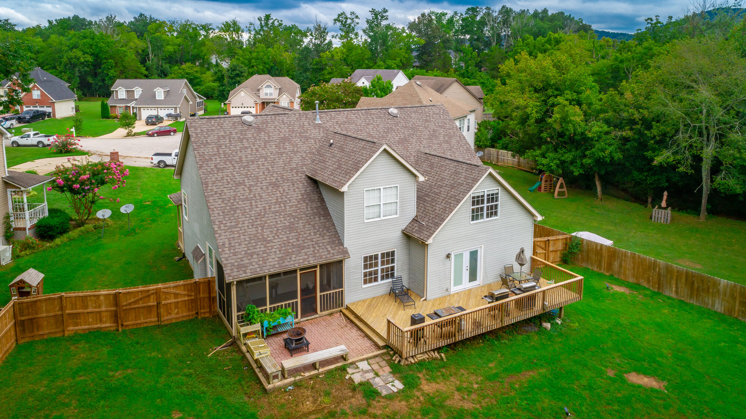
Enjoy morning coffee on the screened porch or host summer BBQs on the patio overlooking the fenced in, level backyard. This home works perfectly for a first-time buyer, growing family, or investor. All this in a peaceful cul-de-sac location, minutes from shopping, dining, and top-rated schools.
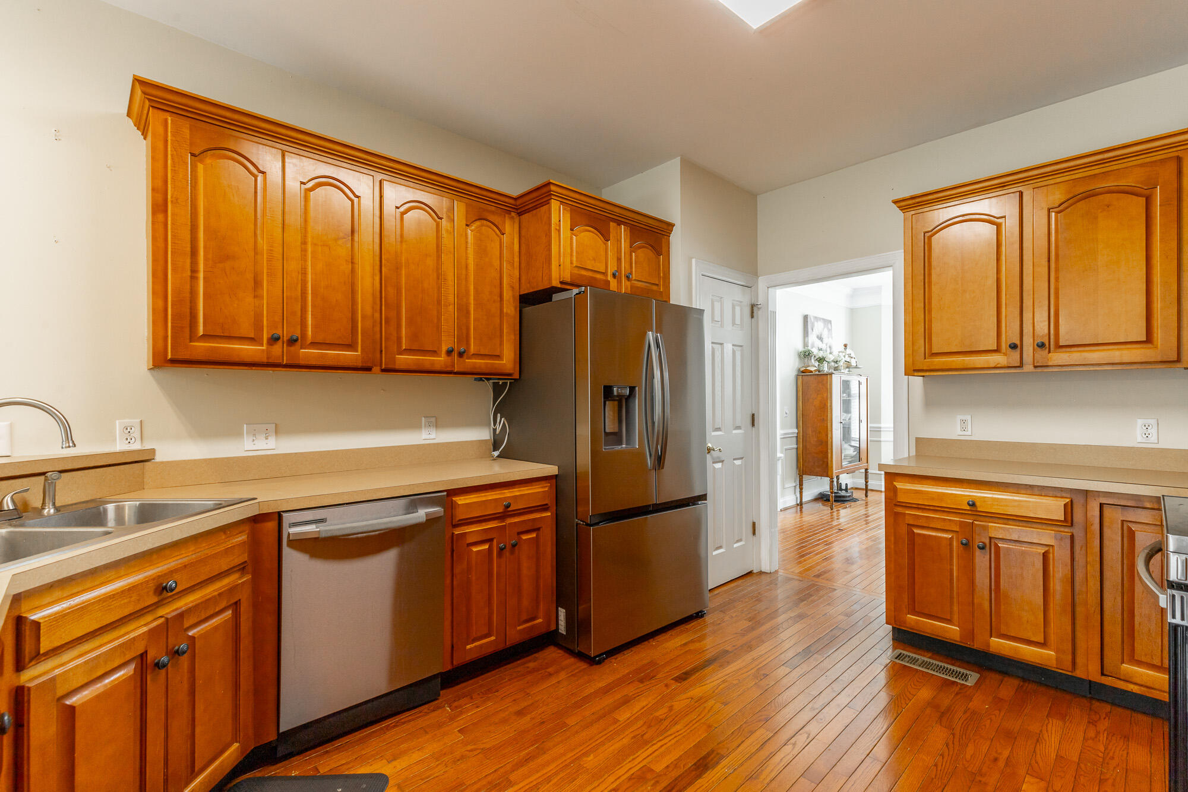
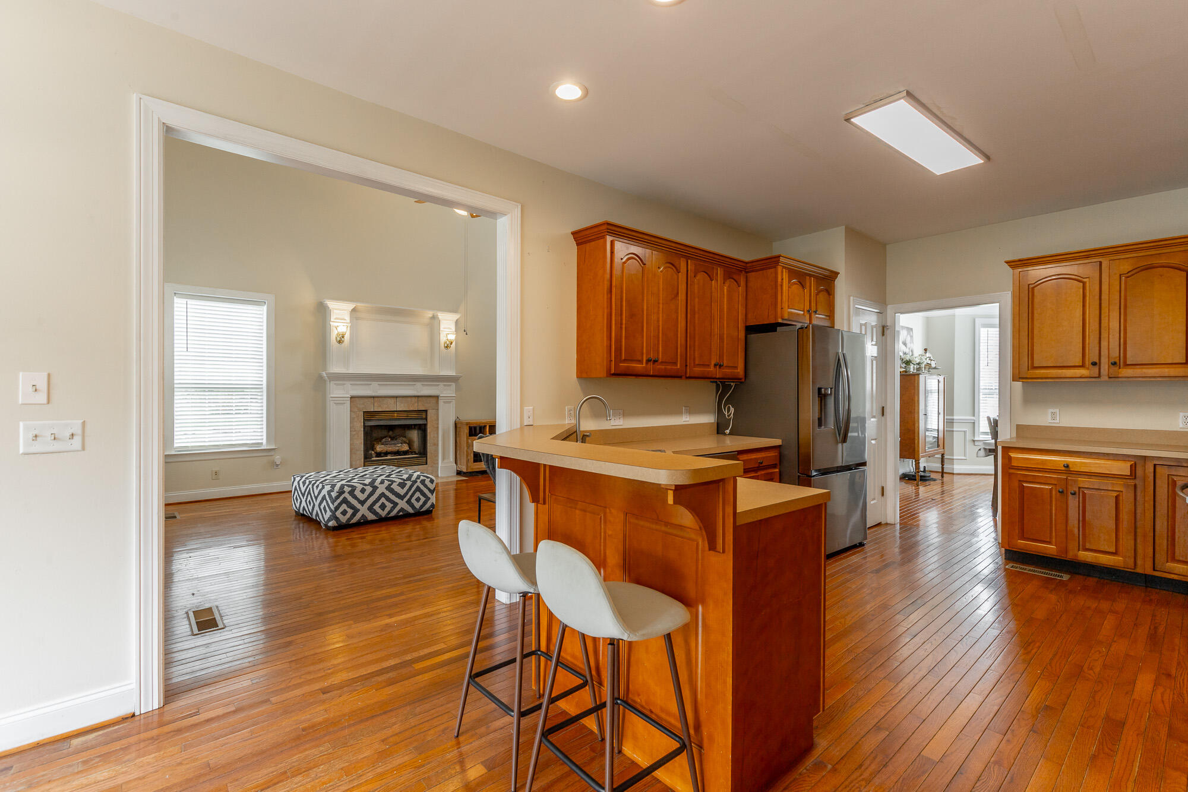
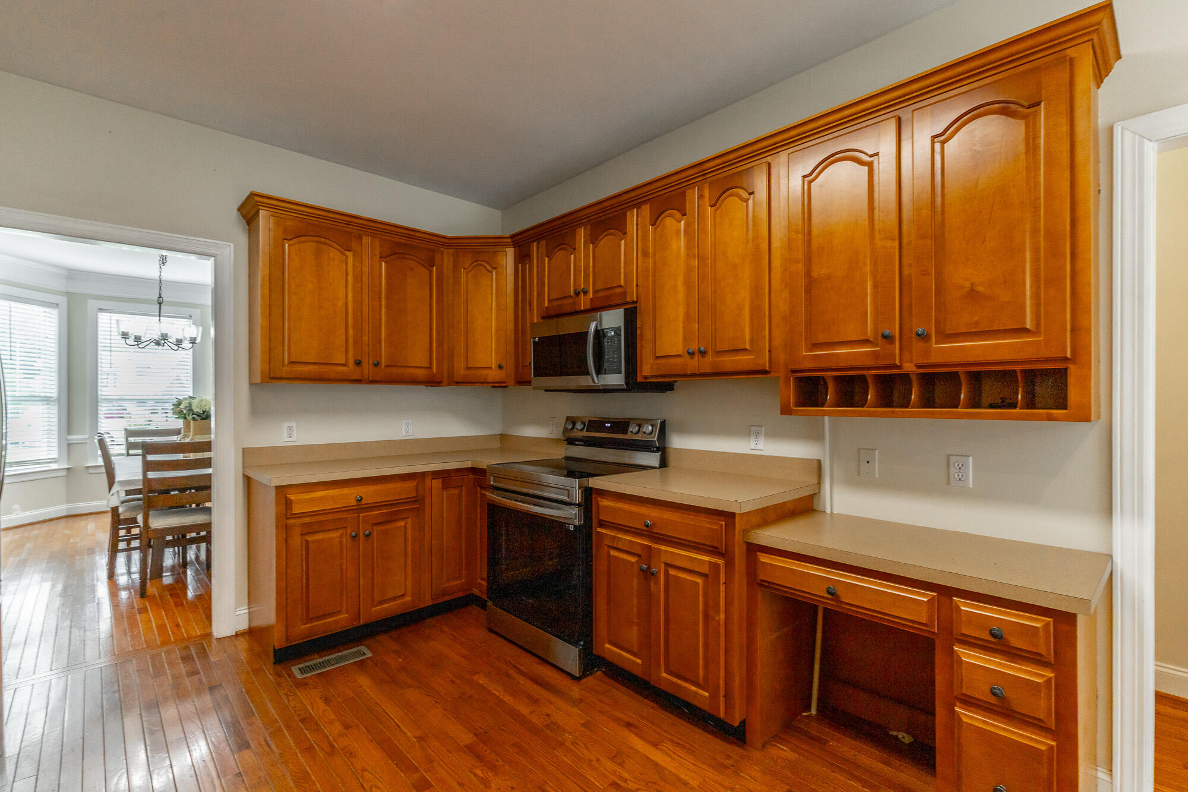
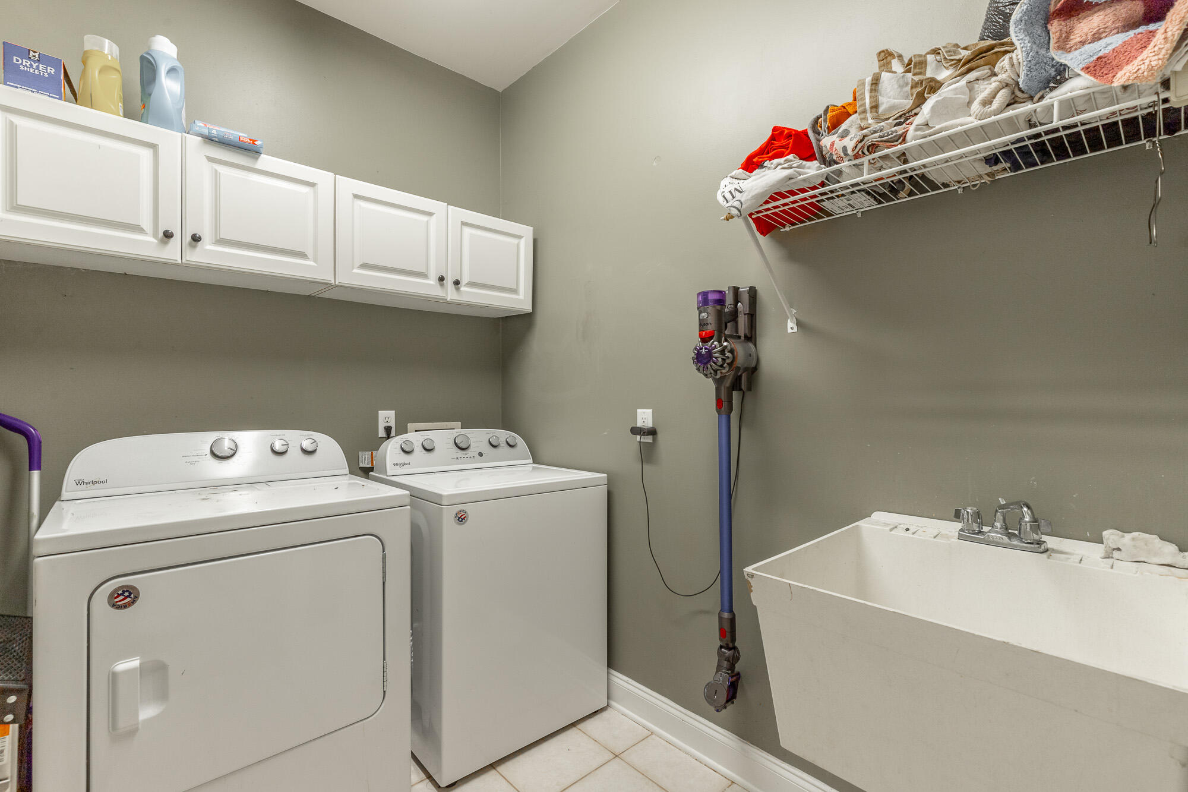
AppliancesRefrigerator, Gas Water Heater, Free-Standing Electric Range, Disposal, Dishwasher
FlooringCarpet, Hardwood, Tile
Total Bedrooms:4
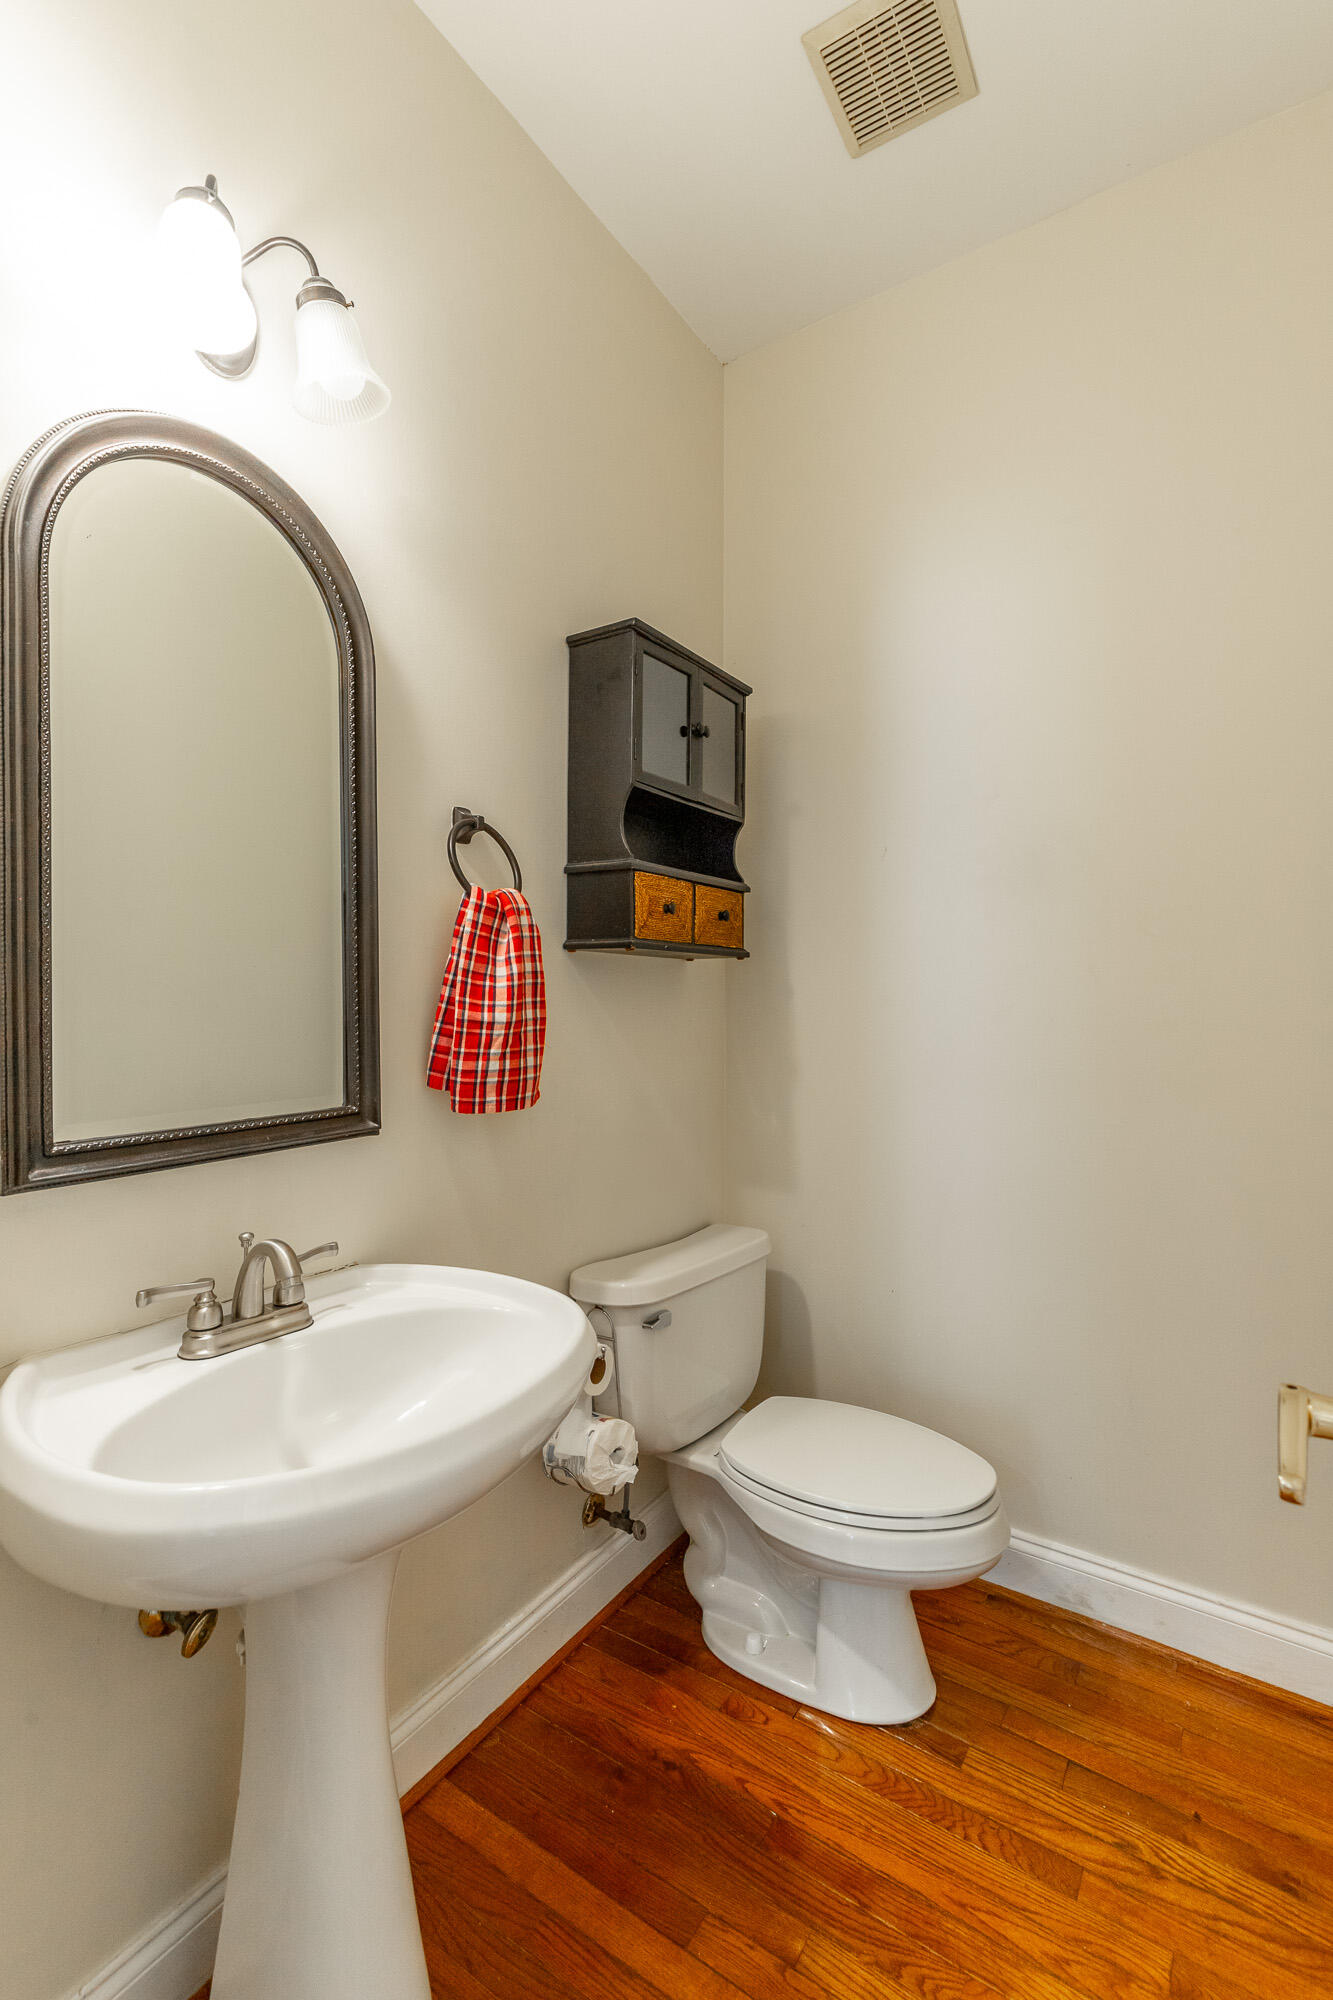
Half Bathrooms:1
Full Bathrooms:2
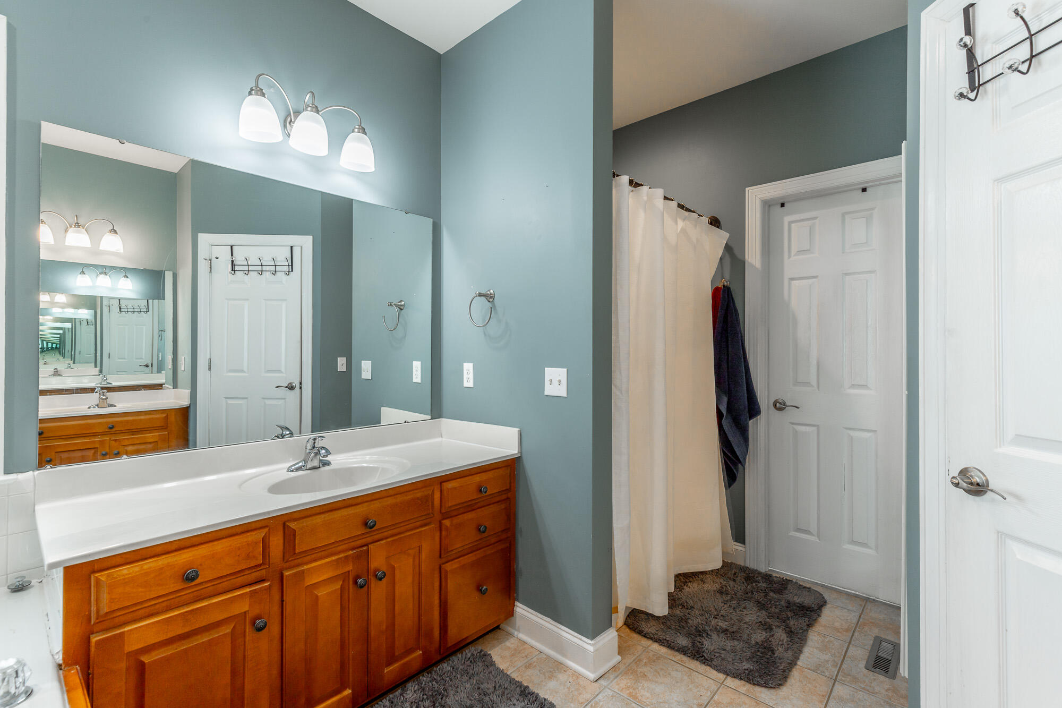
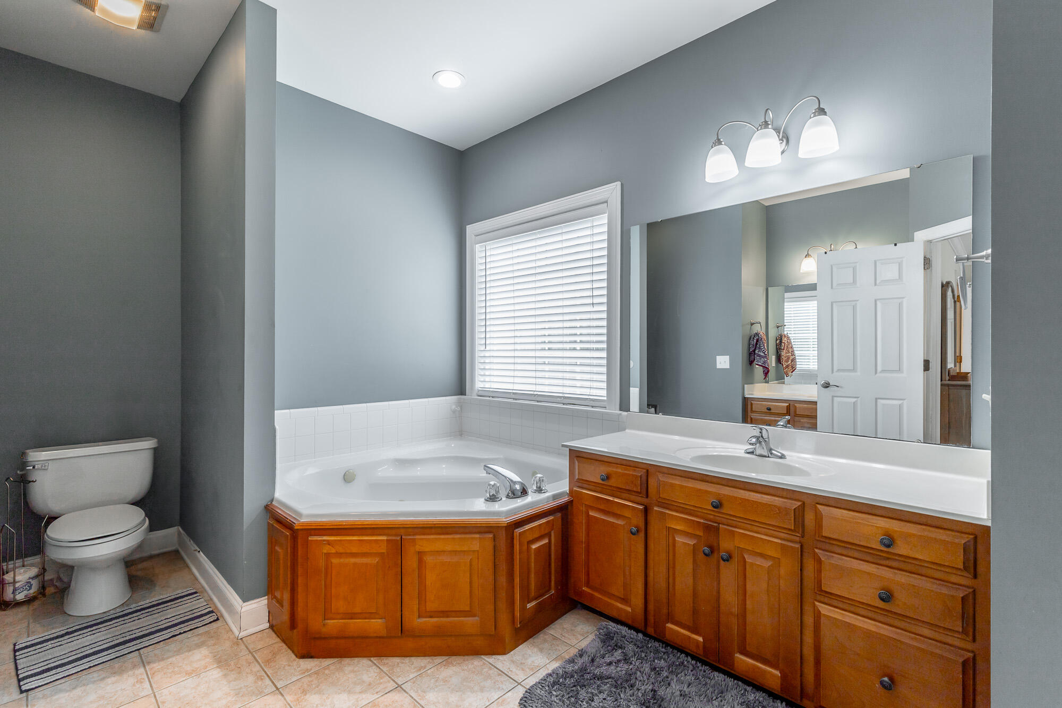
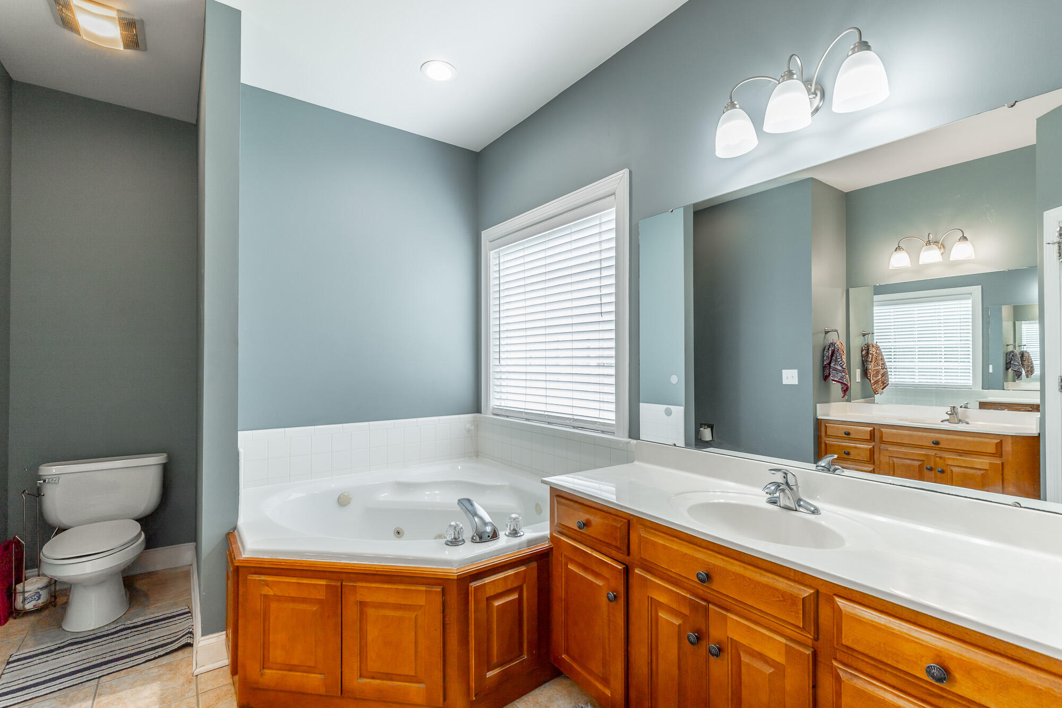
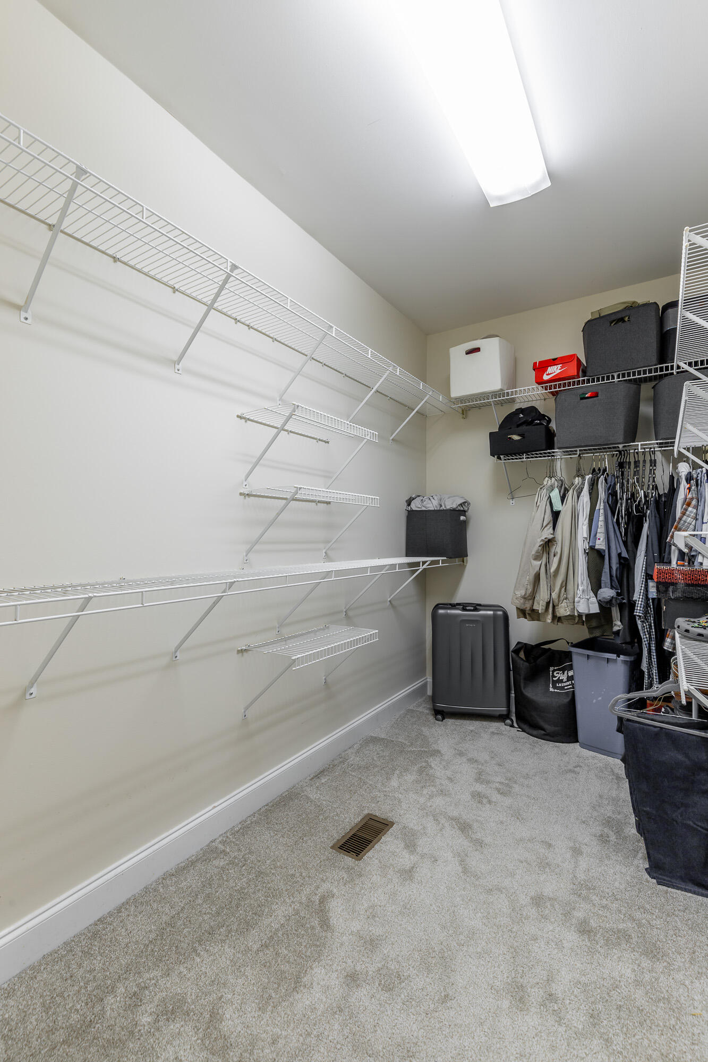
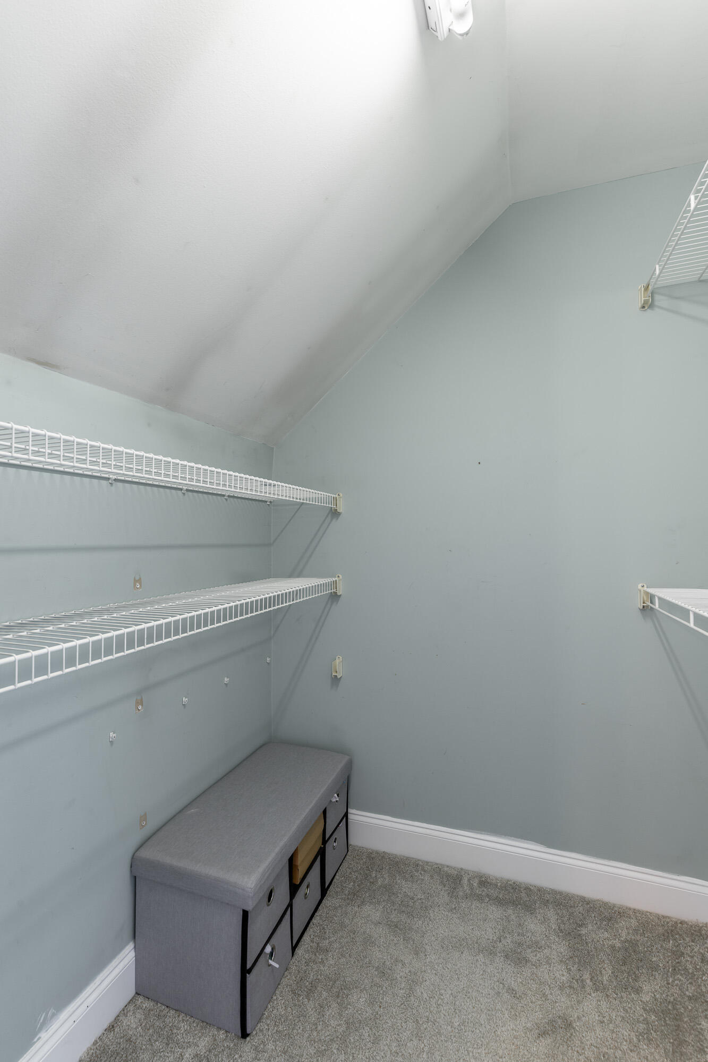
Other Interior FeaturesBreakfast Nook, Eat-in Kitchen, En Suite, High Ceilings, Open Floorplan, Primary Downstairs, Separate Dining Room, Separate Shower, Walk-In Closet(s), Whirlpool Tub
Area & Lot
Total area2,773 Sq.Ft.
Lot Area0.58 Acres
Living area2,773 Sq.Ft.
MLS® ID1518549
Year Built1998
High SchoolEast Hamilton
Middle SchoolEast Hamilton
Elementary SchoolWestview Elementary
TypeResidential
StatusSold
Exterior
Stories2
Air conditioningCentral Air, Electric, Multi Units
Heat typeCentral, Natural Gas
Water SourcePublic
Garage Space2.0
Security FeaturesSmoke Detector(s)
SewerPublic Sewer
Other Exterior FeaturesPrivate Yard, Rain Gutters
ParkingGarage Door Opener, Garage Faces Front, Kitchen Level
Wendi Stott provides personalized real estate guidance backed by deep knowledge of the Chattanooga market, helping clients buy and sell with confidence.