Leave a Message

Thank you for your message. I will be in touch with you shortly.
8241 Snowdrop Way, 0
VIEW PHOTOS
$410,000

8241 Snowdrop Way, 0

5 Beds 3 Baths 2,565 Sq.Ft. 7,405.2 Sq.Ft.

Description

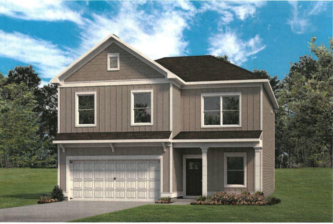
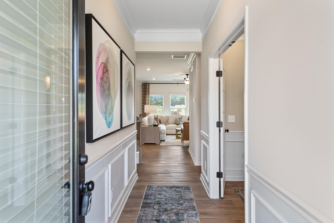
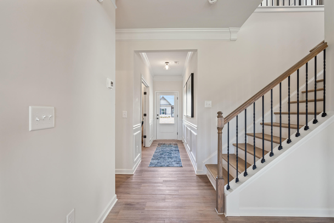
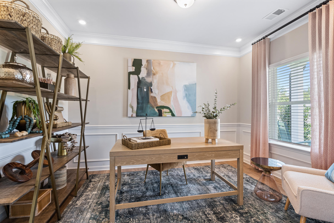
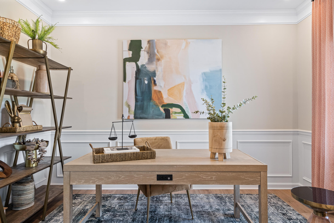
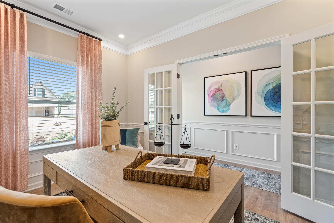
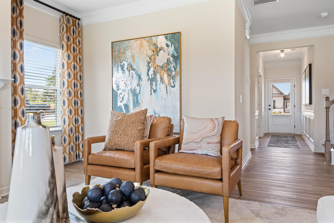
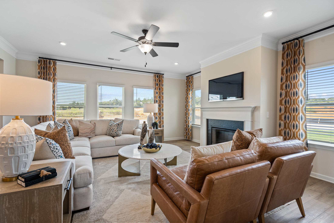
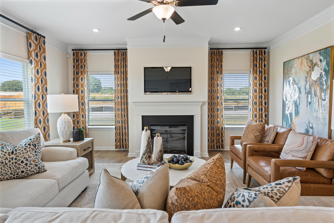
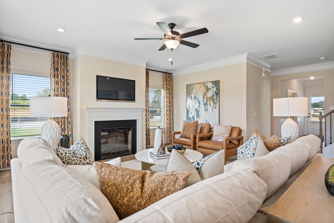
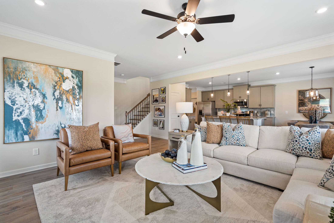
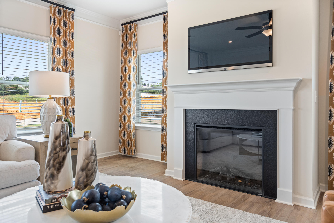
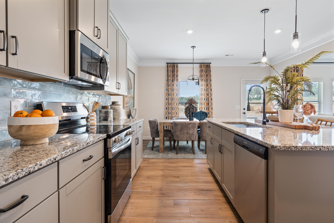
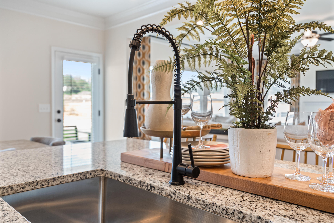
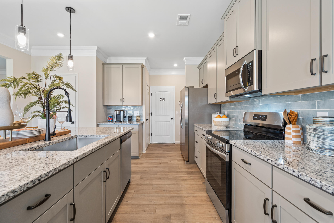
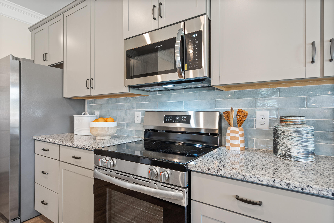
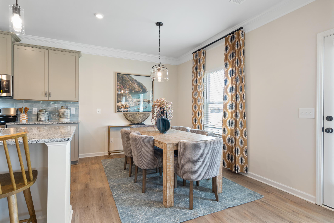
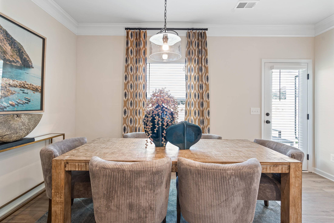
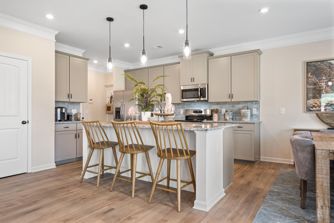
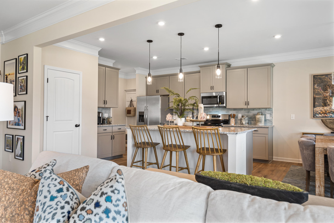
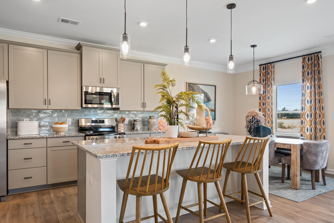
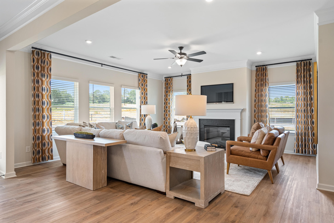
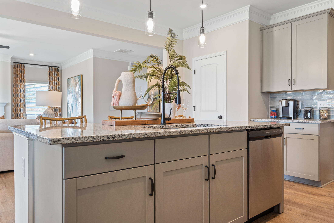
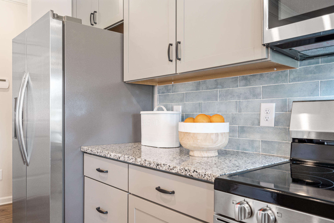
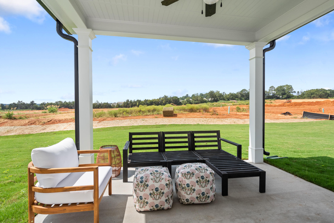
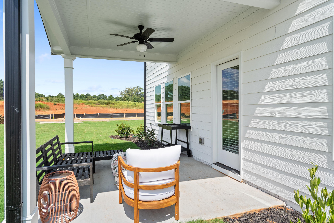
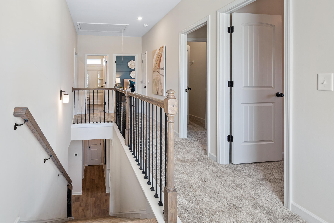
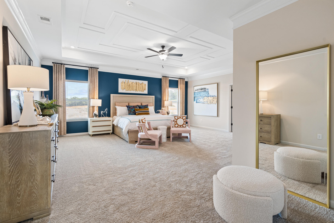
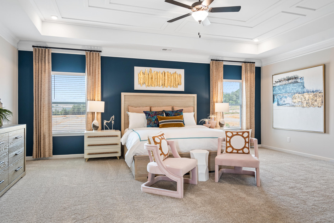
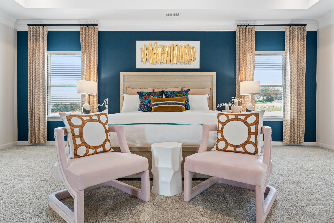
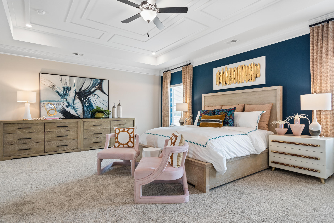
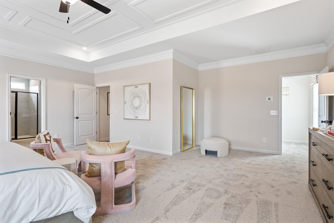
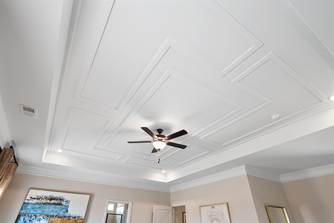
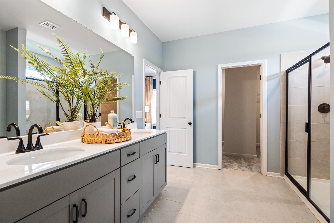
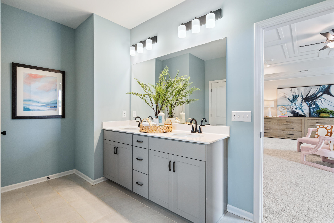
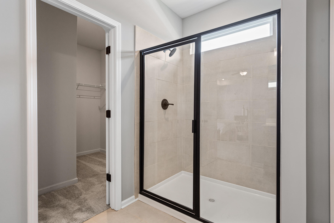
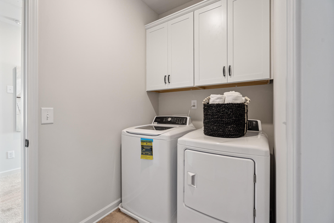
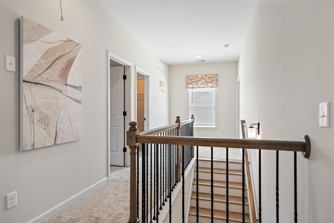
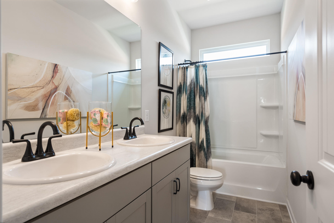
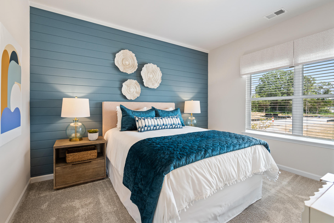
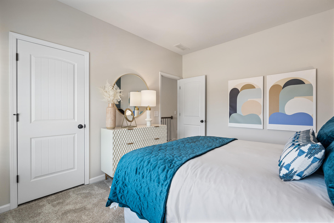
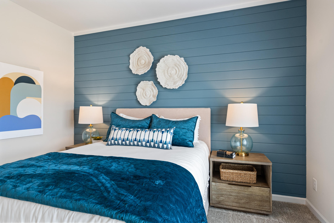
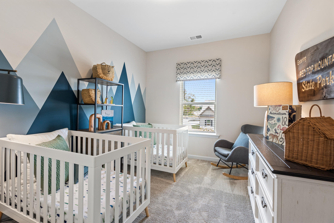
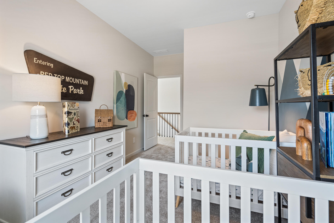
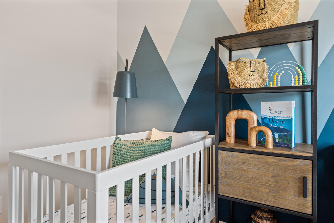
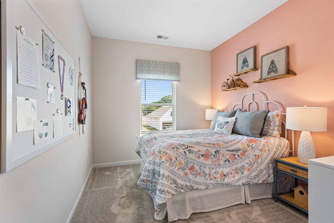
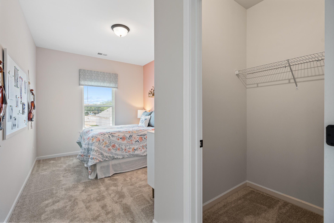
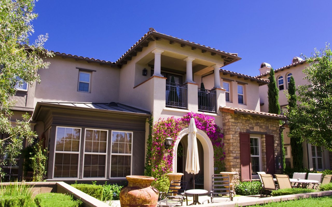
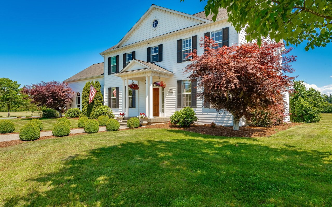
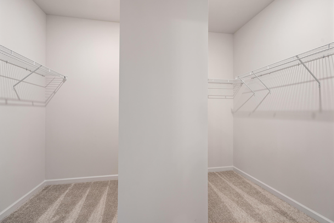
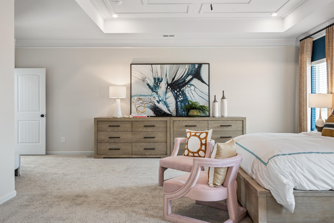
Move in Ready January 2025! Located at The Preserves at Savannah Bay. The Harrington, one of our most popular plans, with its spacious owner's suite, privately tucked away on the same level as three additional bedrooms, a shared full bath and convenient laundry room. The owner's suite with its tray ceiling and room for a sitting area is the perfect place to unwind at the end of the day. A separate Garden tub with picture window above complete this haven. The first floor impresses with a foyer entry with a chair rail and shadow box trim an open-concept family room with a gas fireplace, breakfast area, large center island that leads to a covered patio with an uncovered grill area. The kitchen features gas cooking, granite counters, tile backsplash and pantry. The owners entry off the garage has bench seating. The main living areas feature Vinyl plank flooring. A main floor bedroom and bath is ideal for guests. Both floors have 9ft ceiling heights. The Preserves is situated off Snow Hill Road and only minutes from the boat launch on scenic Savannah Bay. Both I-75 and Highway 58 are just minutes away making visits to Chattanooga a quick commute. Homeowners will appreciate the nearby shopping, dining, and top-rated schools, and Hamilton Place Mall is just 20 minutes away. Seller incentives with use of preferred lender. Photos are representative of plan not of actual home being built.

Share Property

Location

8241 Snowdrop Way, 0, Ooltewah, TN 37363

Status

Sold

Date Sold

January 14, 2025
Wendi Stott

Wendi Stott

TITLE

REALTOR®

Property Amenities

Interior
Laundry room Laundry Room, Washer Hookup
Fireplace Family Room, Gas Starter
Appliances Microwave, Gas Range, Disposal, Dishwasher
Flooring Carpet, Luxury Vinyl, Plank
Total Bedrooms: 5
Full Bathrooms: 3
Other Interior Features Breakfast Room, Granite Counters, High Ceilings, Separate Shower, Soaking Tub, Walk-In Closet(s)
Area & Lot
Total area 2,565 Sq.Ft.
Lot Area 7,405.2 Sq.Ft.
Living area 2,565 Sq.Ft.
MLS® ID 1501815
Year Built 2024
High School Ooltewah
Middle School Hunter Middle
Elementary School Ooltewah Elementary
Type Residential
Status Sold
Exterior
Stories 2
Pool None
Air conditioning Central Air
Heat type Central
Water Source Public
Garage Space 2.0
Security Features Smoke Detector(s)
Sewer Public Sewer
Other Exterior Features None
Parking Driveway, Garage
Lot Features Landscaped
Roof Asphalt
Utilities Electricity Available, Sewer Connected, Underground Utilities
Finance
Sales Price $410,000
HOA Fees $250 yearly
Real Estate Tax $336 yearly

360 Virtual Tour

Take a tour of this property

Hamilton County

Local Expertise You Can Rely On

Wendi Stott provides personalized real estate guidance backed by deep knowledge of the Chattanooga market, helping clients buy and sell with confidence.