Leave a Message

Thank you for your message. I will be in touch with you shortly.

8013 Rosemere Way
8013 Rosemere Way
8013 Rosemere Way
8013 Rosemere Way
8013 Rosemere Way
8013 Rosemere Way
8013 Rosemere Way
8013 Rosemere Way
8013 Rosemere Way
8013 Rosemere Way
8013 Rosemere Way
8013 Rosemere Way
8013 Rosemere Way
8013 Rosemere Way
8013 Rosemere Way
8013 Rosemere Way
8013 Rosemere Way
8013 Rosemere Way
VIEW PHOTOS
$530,000

8013 Rosemere Way

4 Beds 4 Baths 2,990 Sq.Ft.

Description

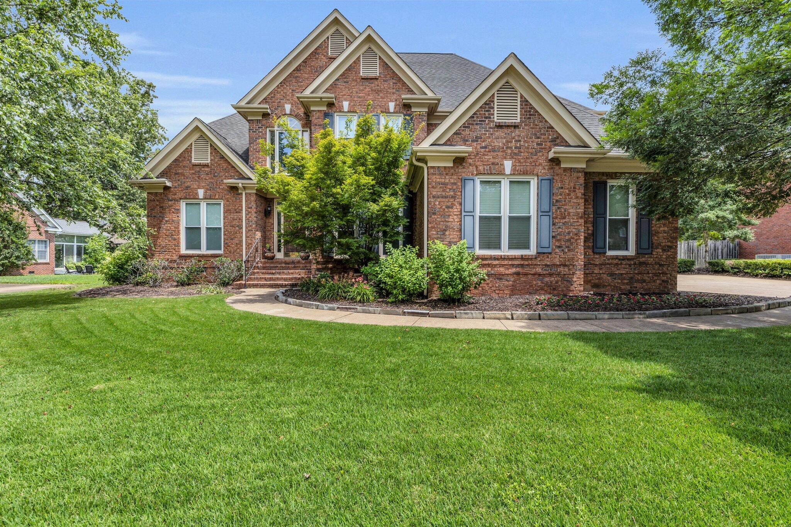
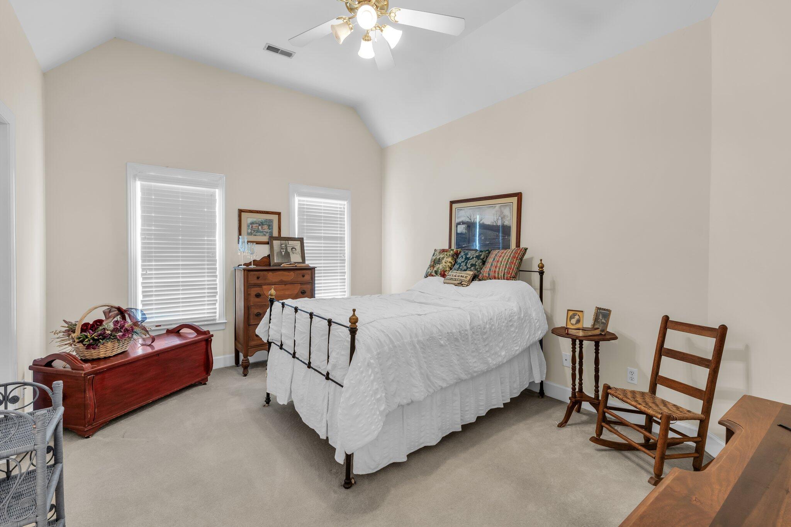
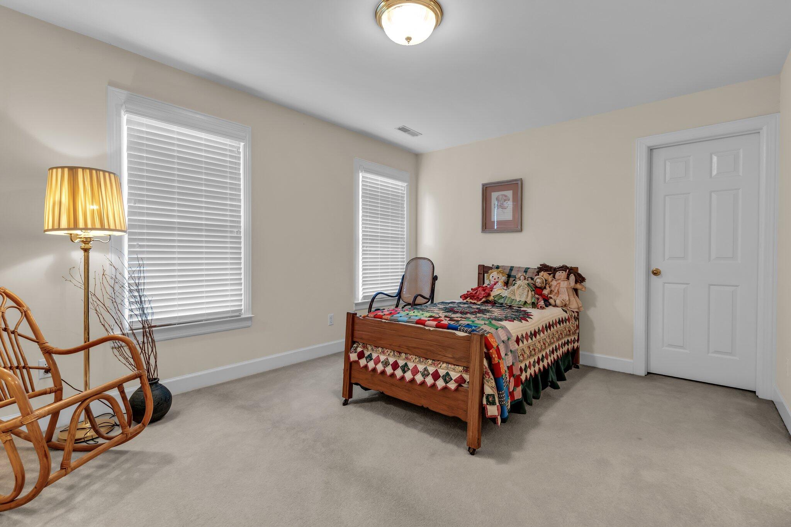
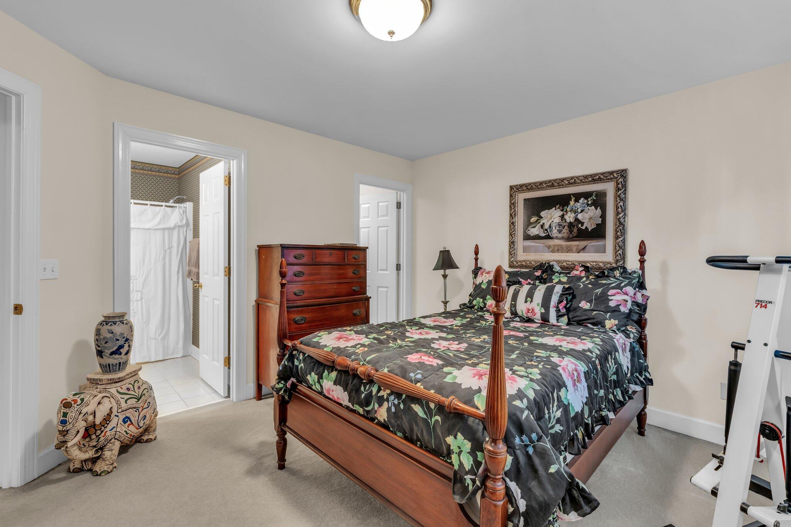
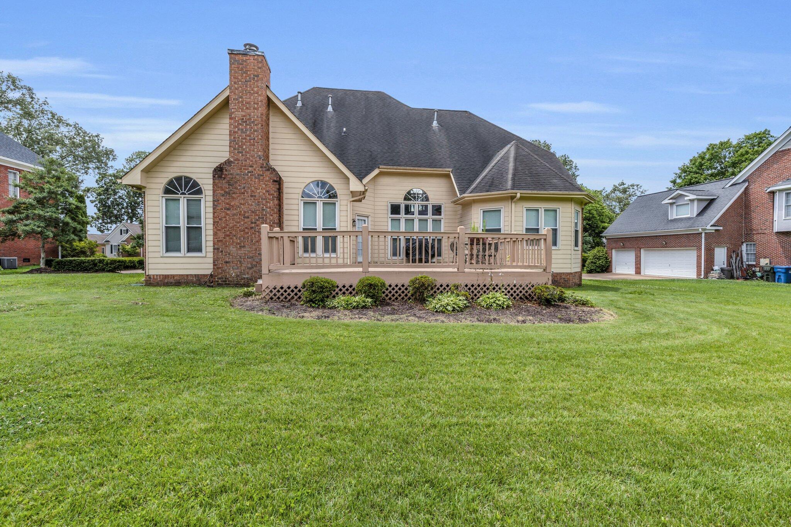
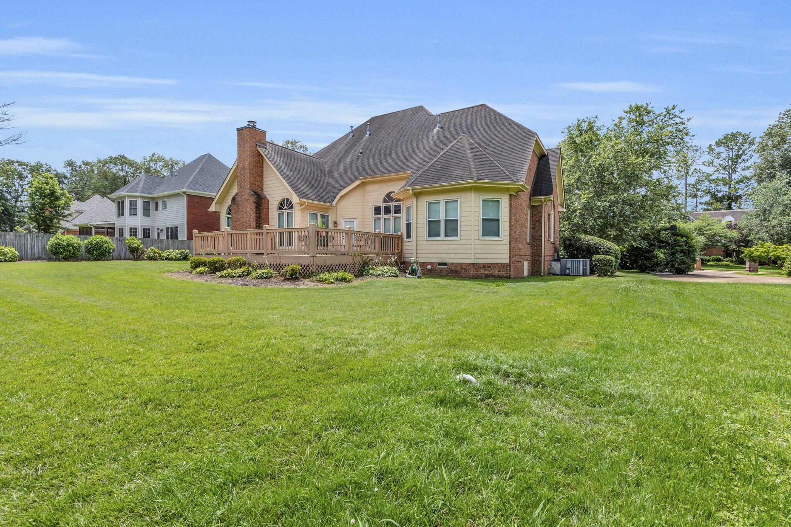
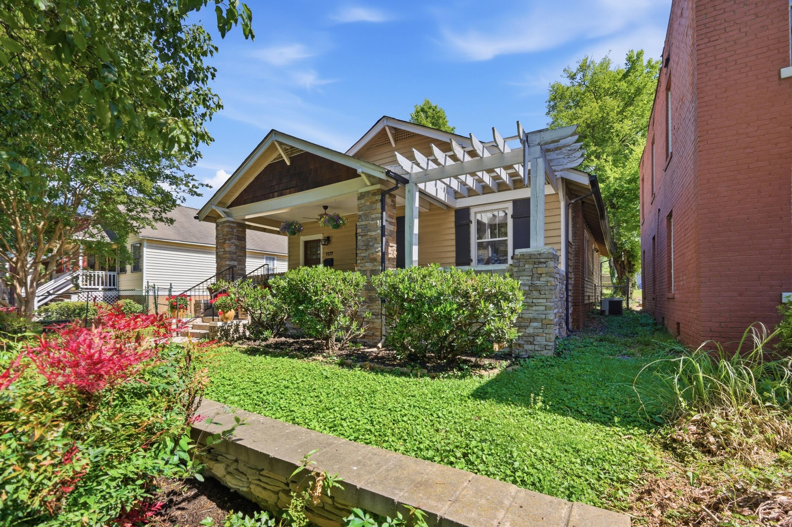
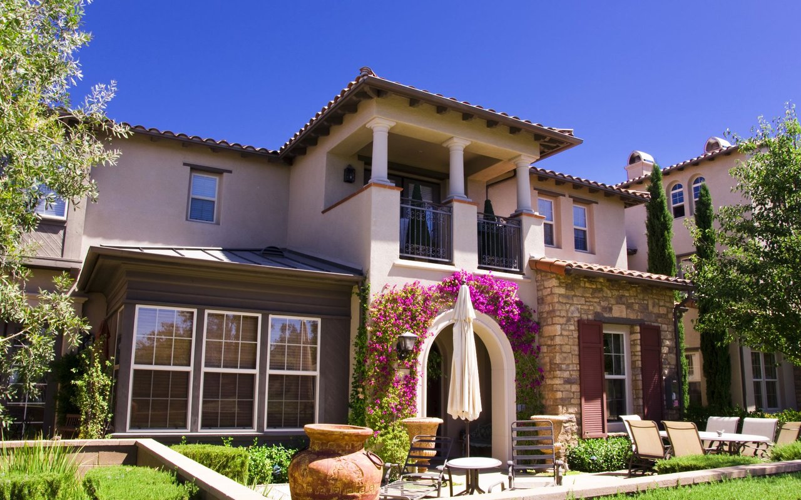
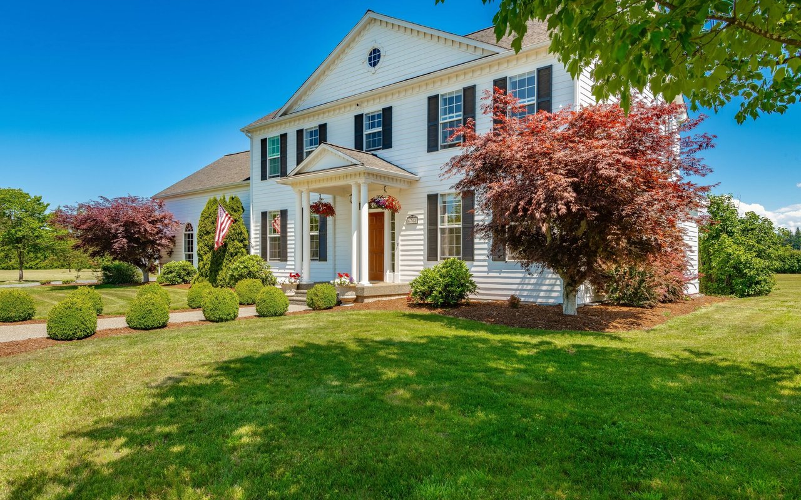
Welcome to this beautiful 4-bedroom, 3.5-bath brick home located in the sought-after Rosemere subdivision in the heart of East Brainerd. With nearly 3,000 sq ft of well-designed living space, this home offers the perfect blend of comfort, elegance, and functionality.
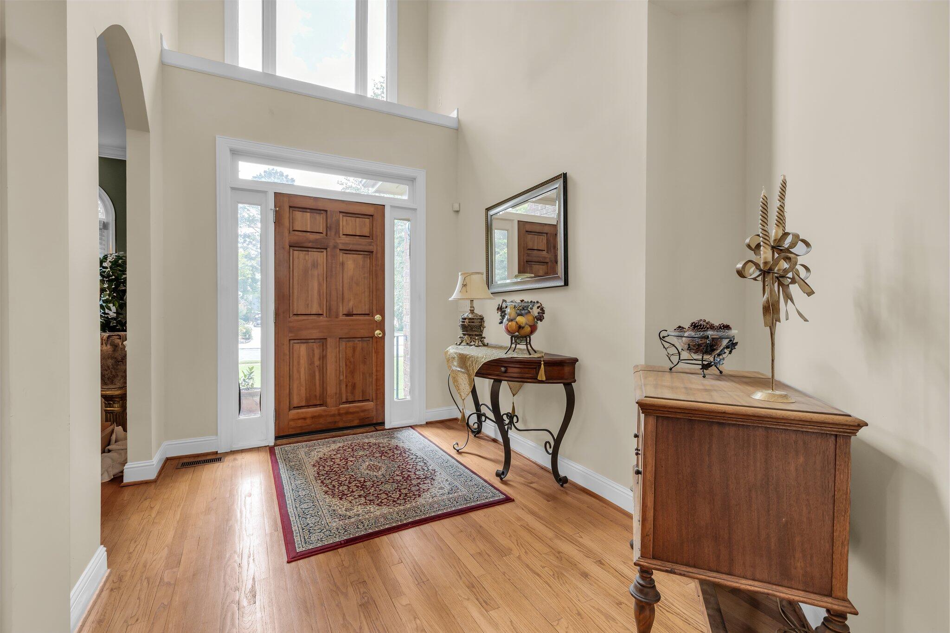
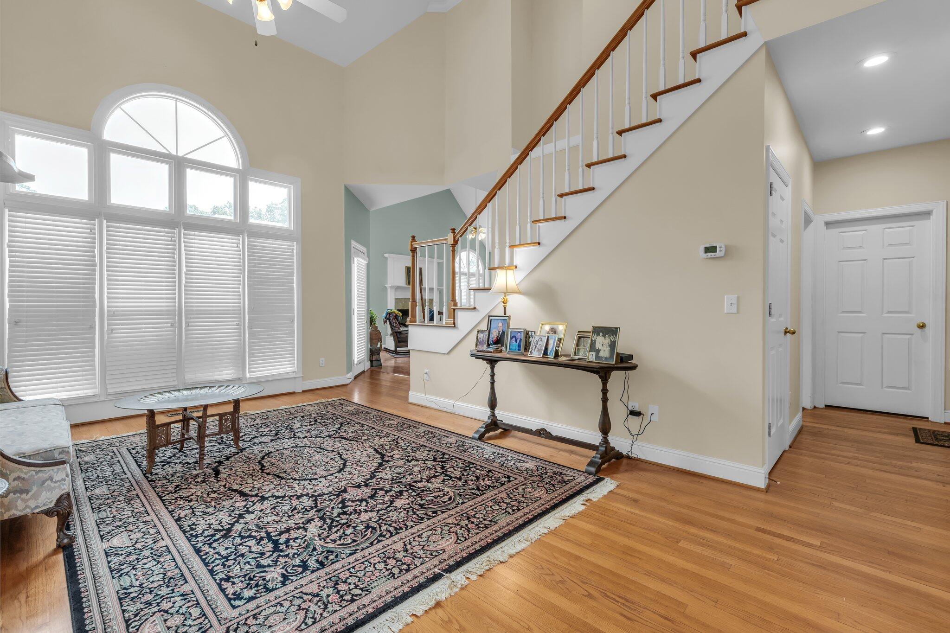
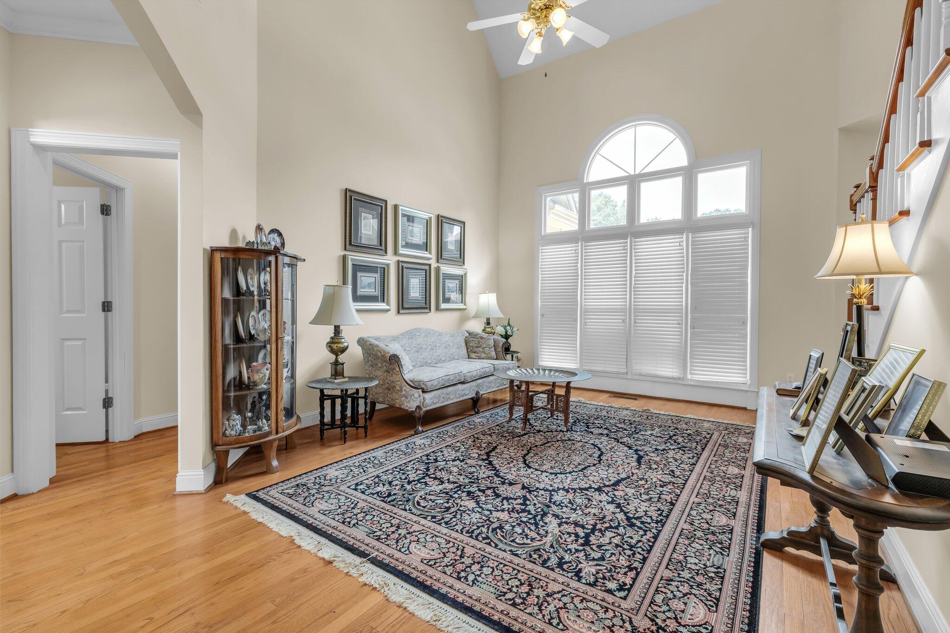
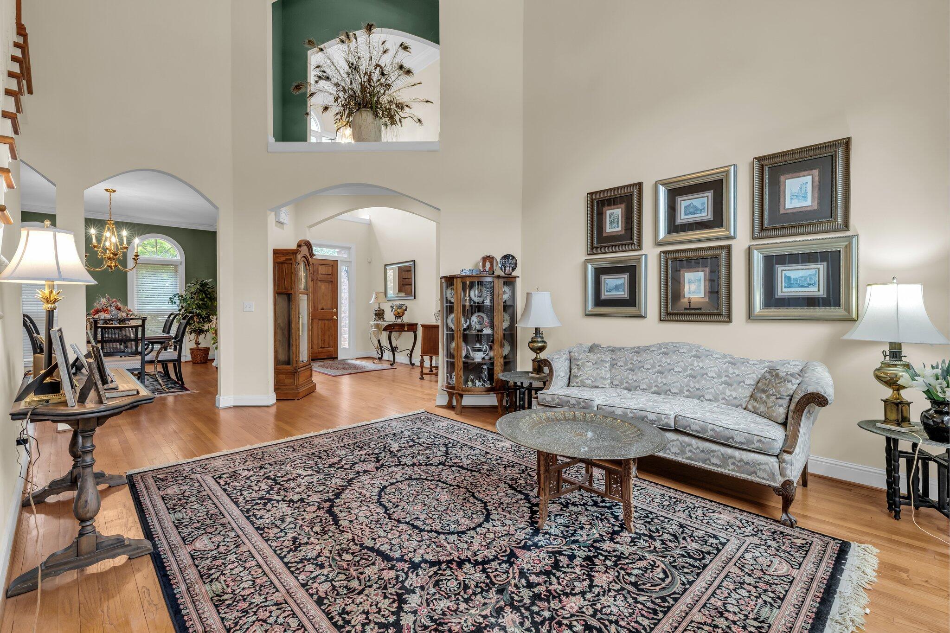
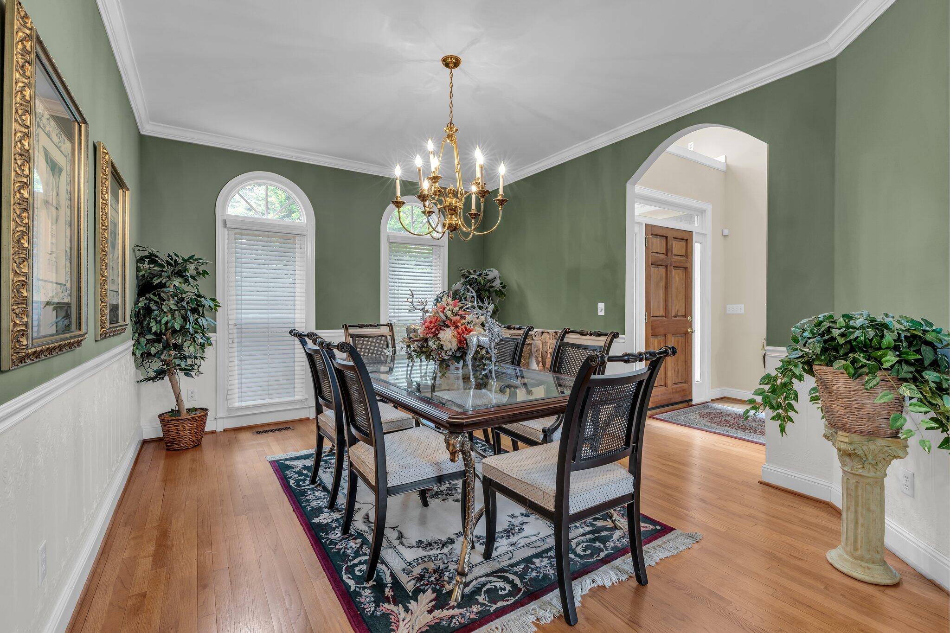
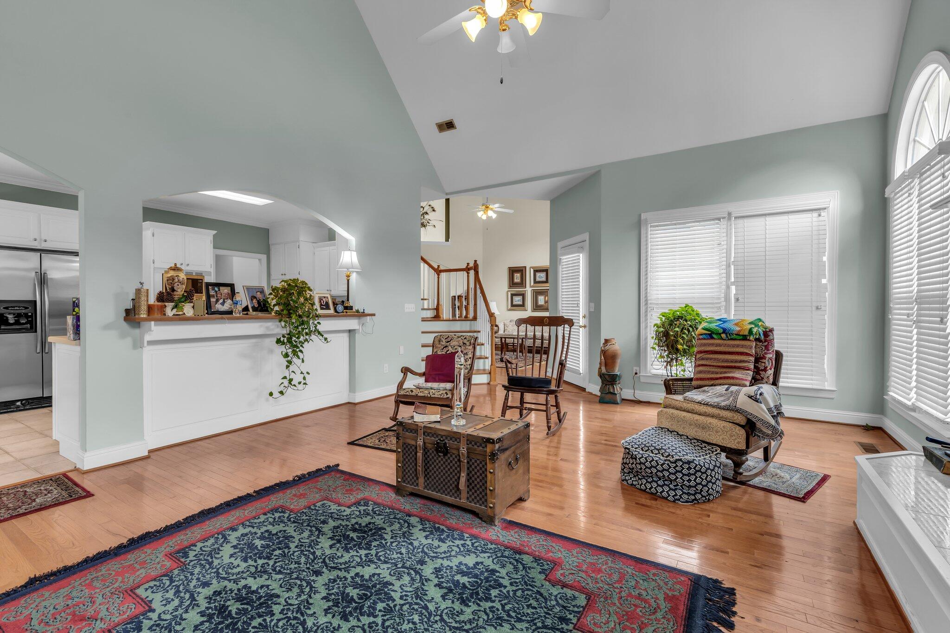
Step inside to find a formal living room with vaulted ceilings and an abundance of natural light streaming through large windows. Gleaming hardwood floors flow throughout much of the main level, including the formal dining room--perfect for hosting family and friends.
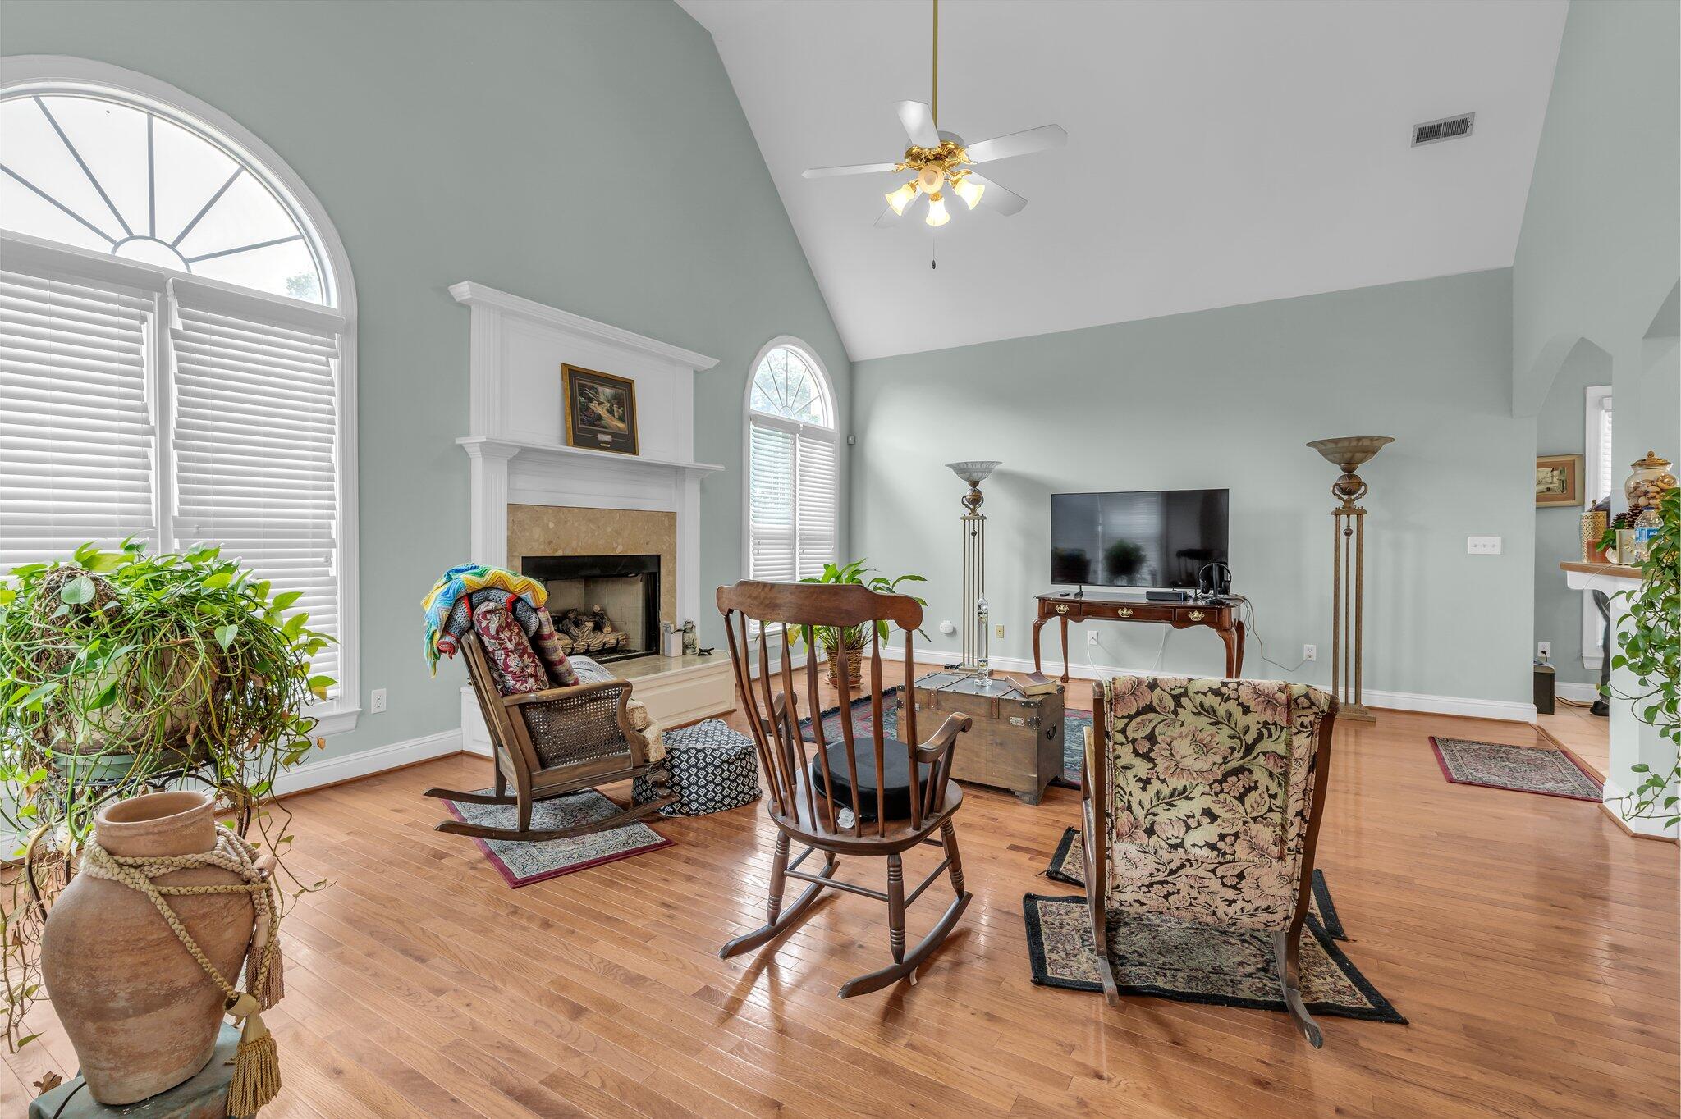
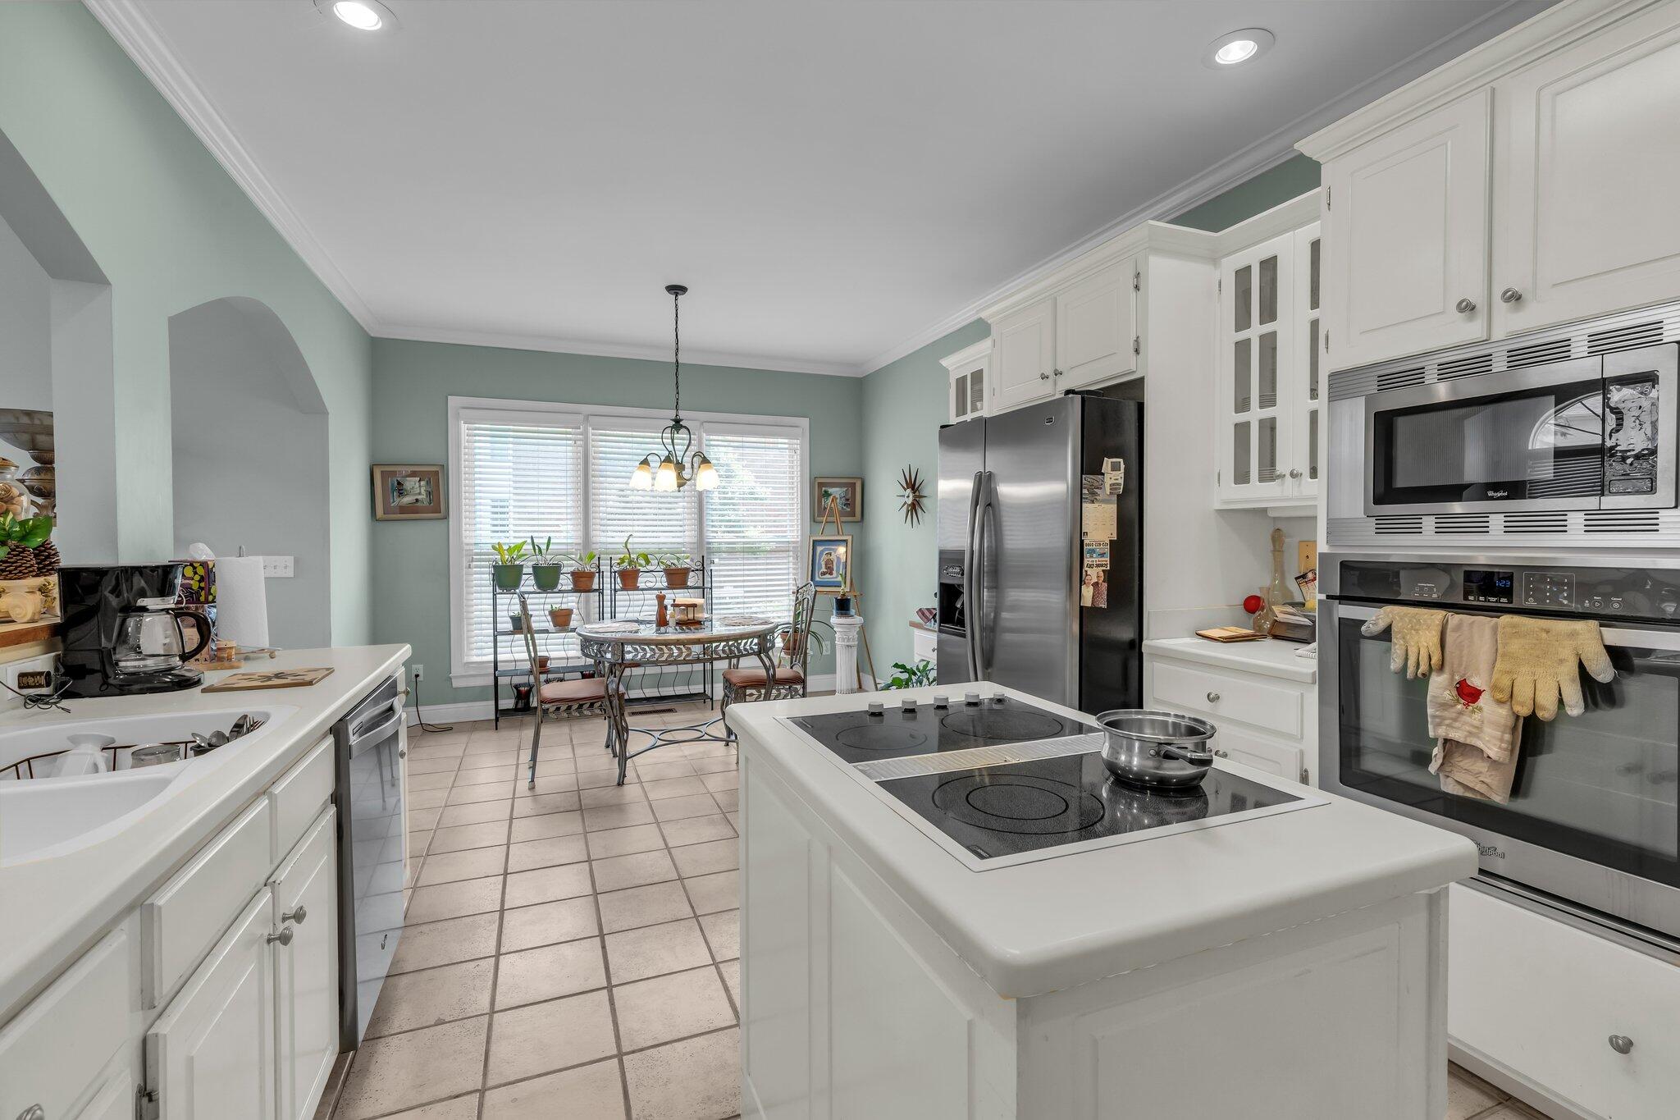
The kitchen features an abundance of cabinet space and a cozy eat-in area that overlooks--and opens directly to--the inviting family room with a warm fireplace, ideal for relaxing evenings.
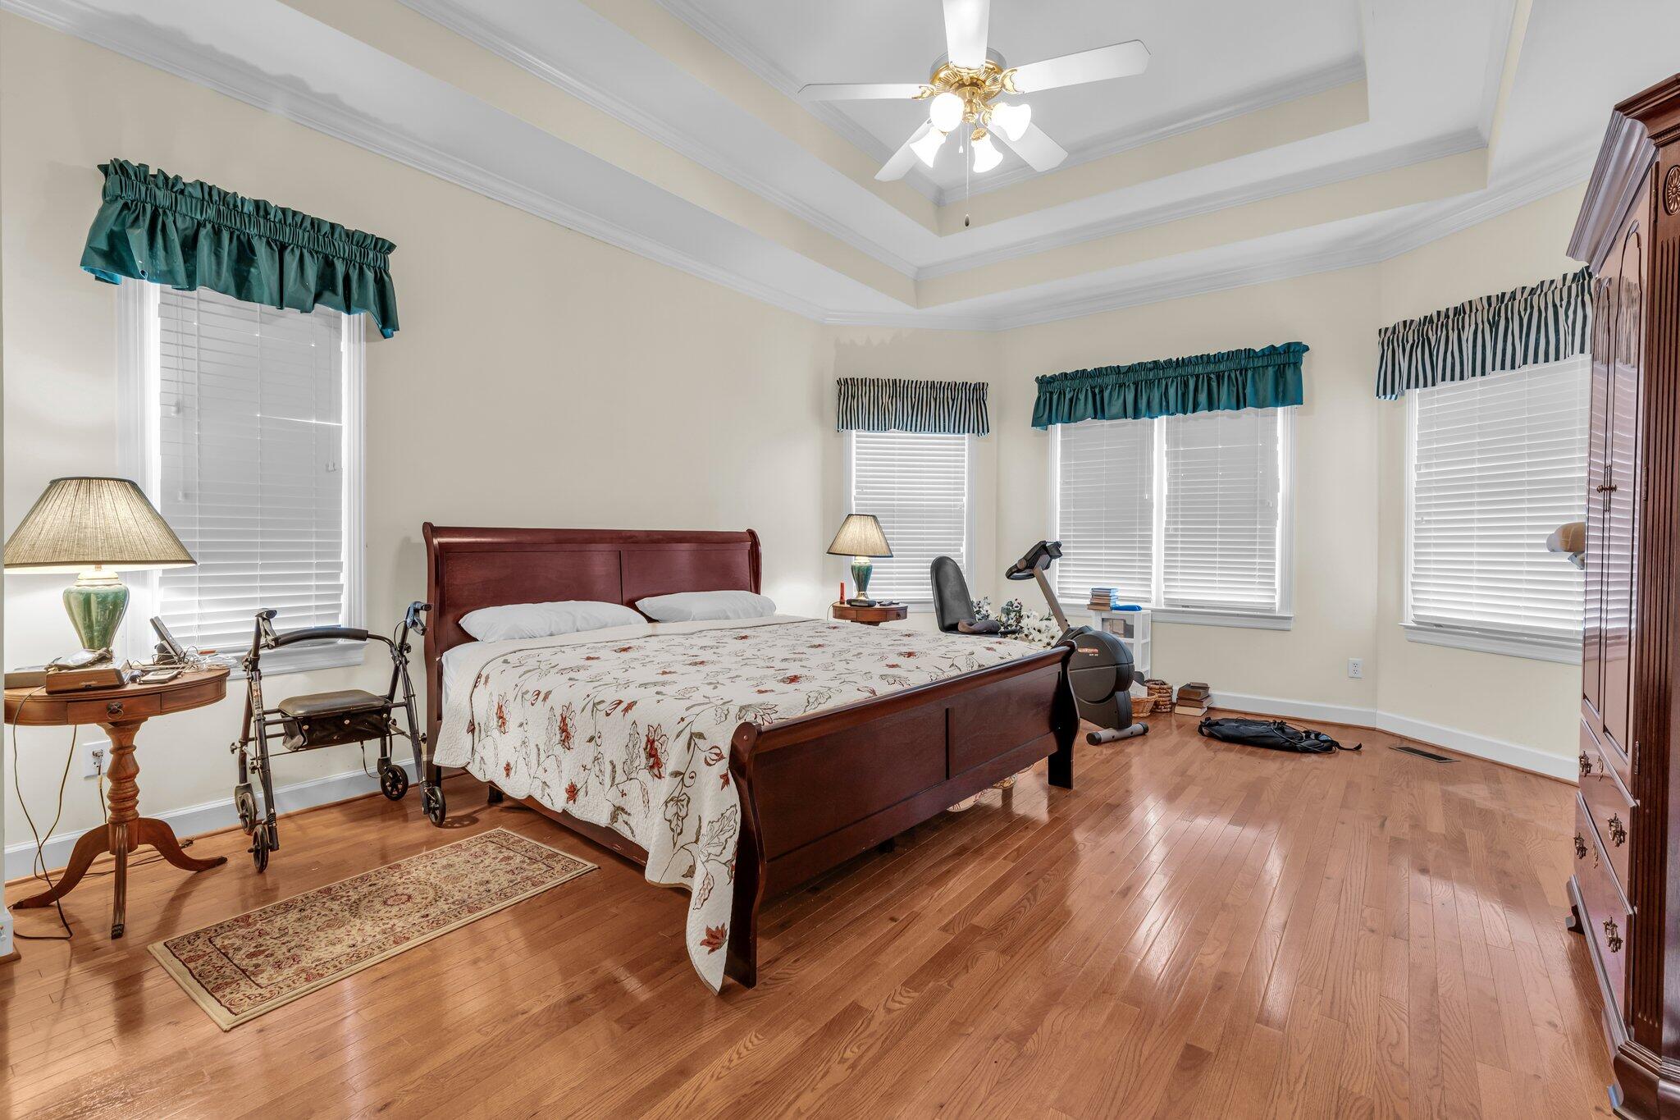
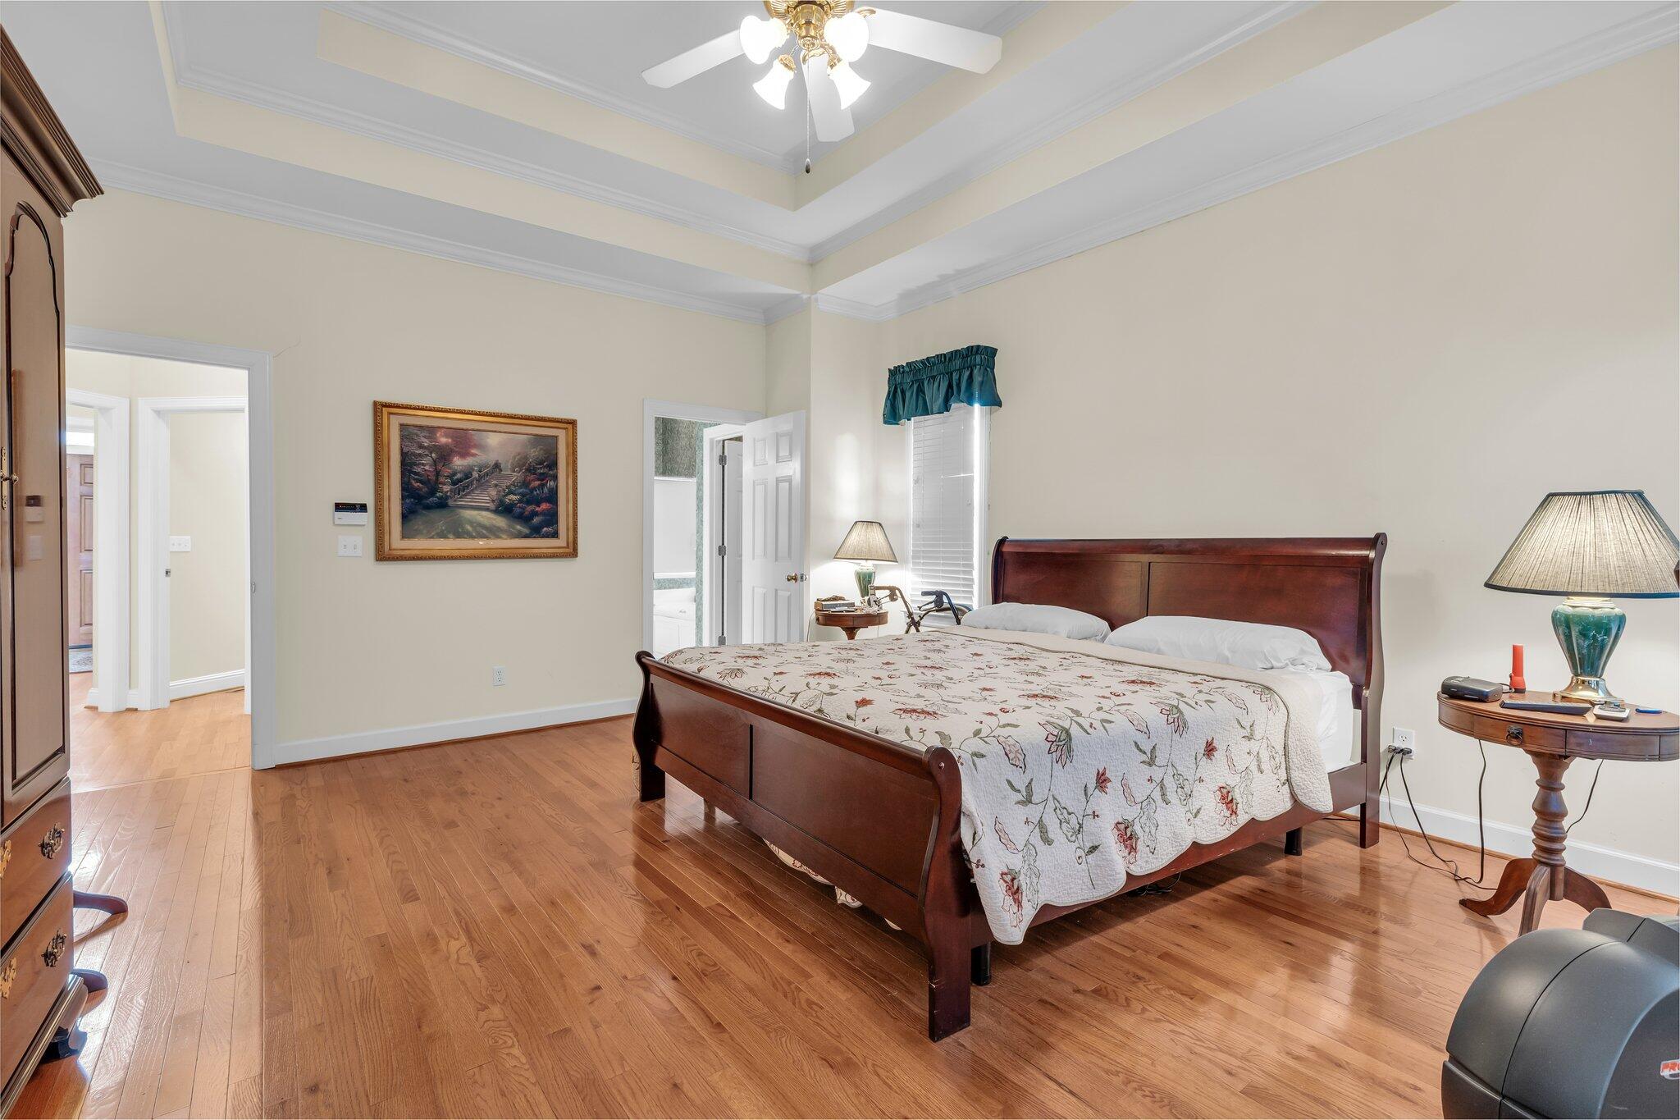
The spacious master suite is conveniently located on the main floor and features hardwood flooring, an oversized walk-in closet, and a well-appointed en-suite bath.
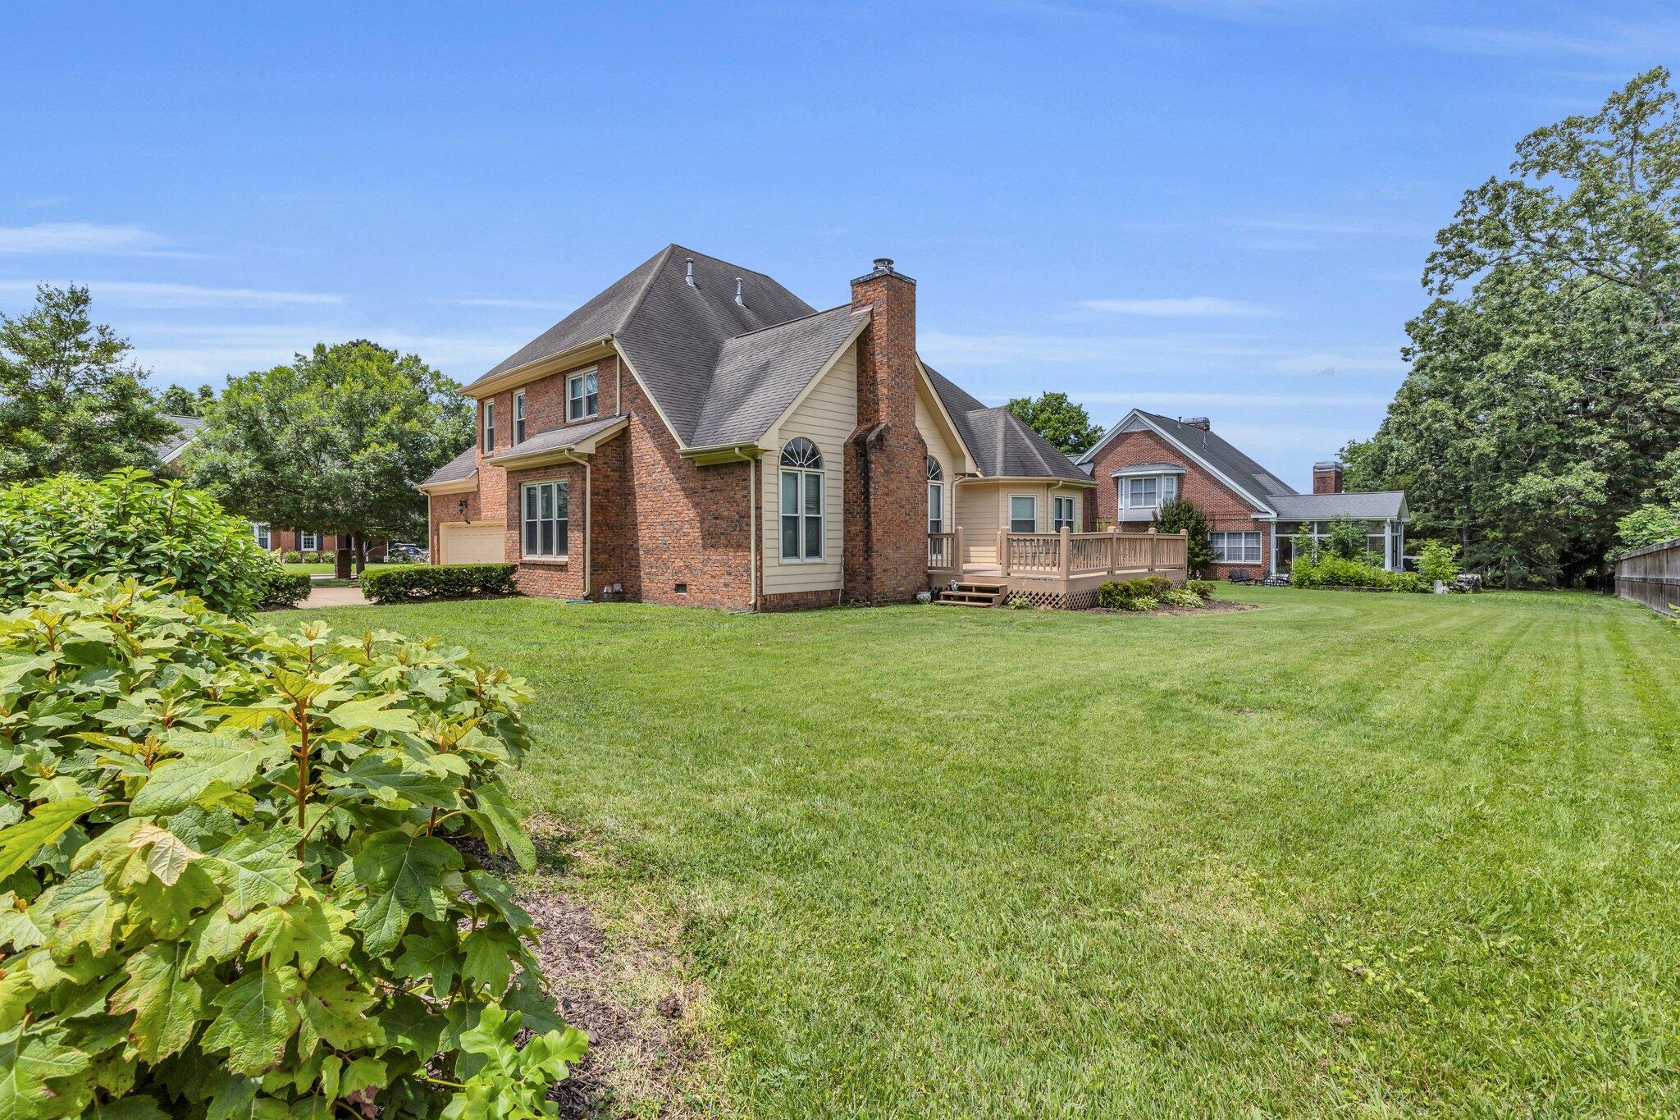
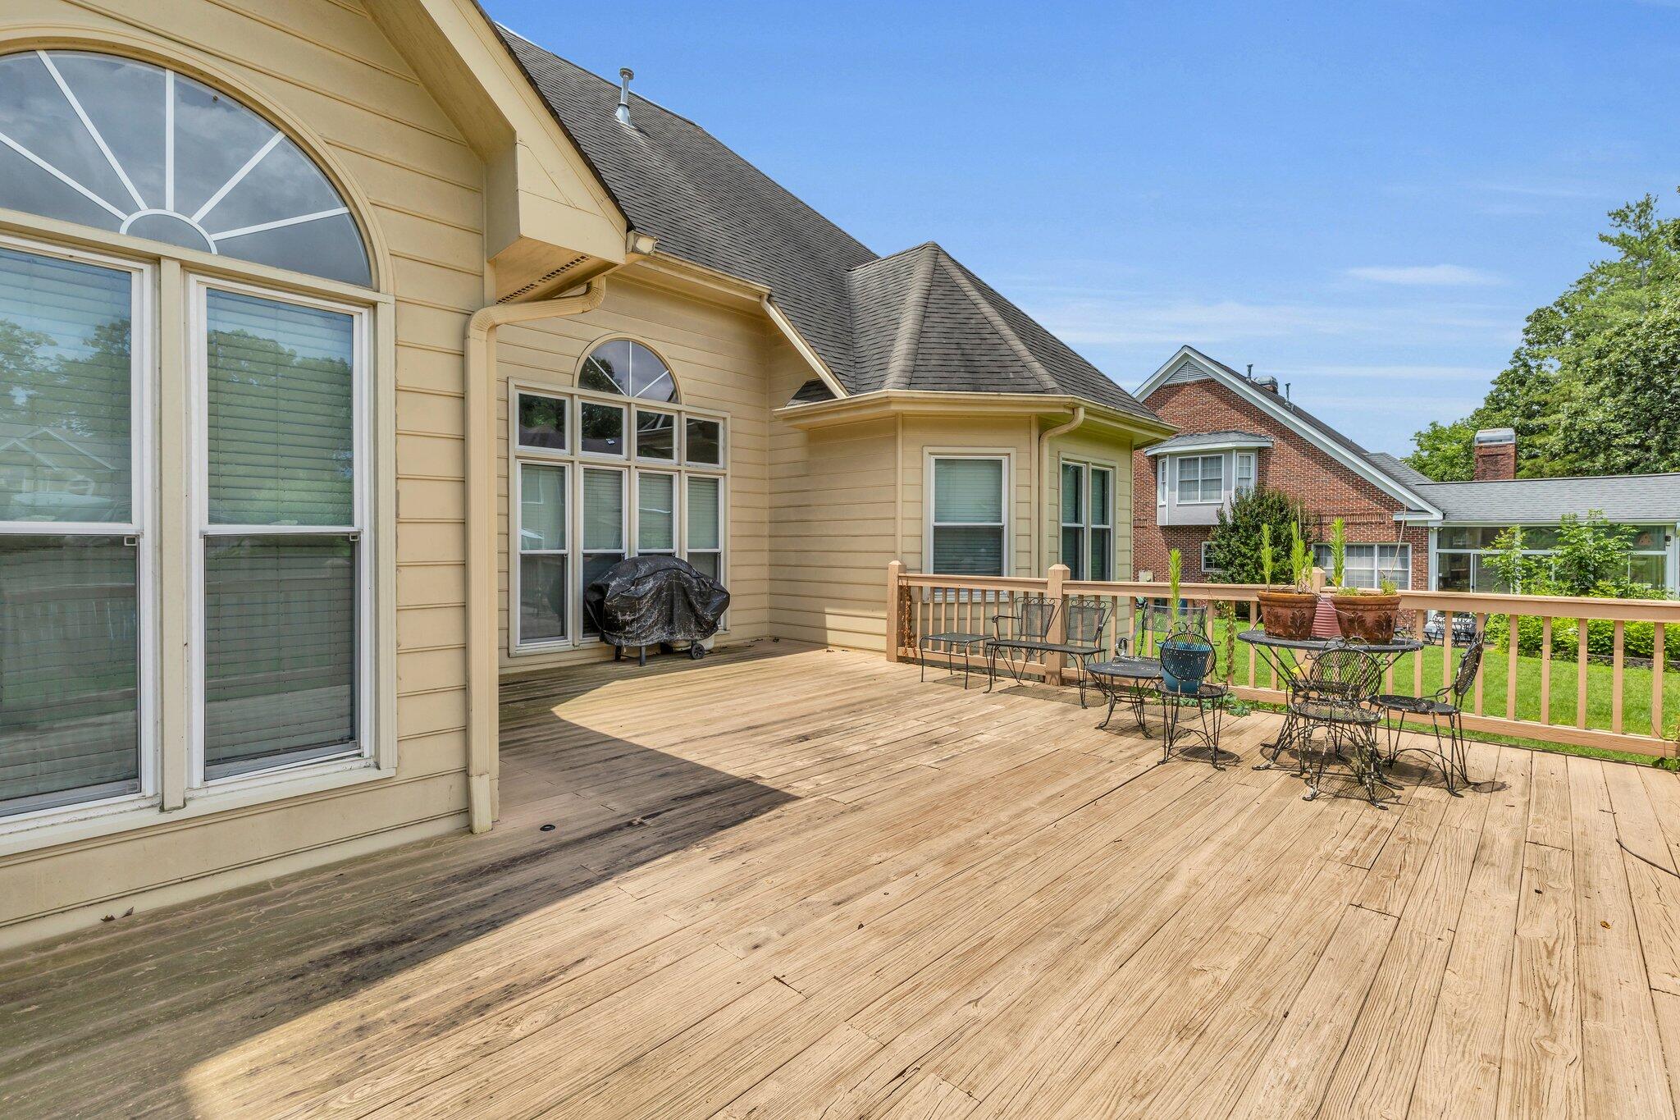
Step outside to an open back deck that offers a peaceful view of the generous backyard--perfect for outdoor gatherings or simply enjoying the outdoors.
Don't miss your chance to own this exceptional home in one of East Brainerd's most desirable neighborhoods. Schedule your private showing today!

Share Property

Location

8013 Rosemere Way, Chattanooga, TN 37421

Status

Sold

Date Sold

July 16, 2025
Wendi Stott

Wendi Stott

TITLE

REALTOR®

Property Amenities

Interior
Laundry room Inside, Sink
Fireplace Gas Log
Appliances Water Heater, Stainless Steel Appliance(s), Refrigerator, Microwave, Electric Oven, Electric Cooktop, Dishwasher
Total Bedrooms: 4
Half Bathrooms: 1
Full Bathrooms: 3
Area & Lot
Total area 2,990 Sq.Ft.
Living area 2,990 Sq.Ft.
MLS® ID 1515139
Year Built 1996
High School East Hamilton
Middle School East Hamilton
Elementary School East Brainerd Elementary
Type Residential
Status Sold
Exterior
Stories 2
Air conditioning Ceiling Fan(s), Central Air
Heat type Central, Natural Gas
Water Source Public
Garage Space 2.0
Sewer Public Sewer
Other Exterior Features None, Other
Parking Driveway, Garage, Garage Faces Side
Utilities Electricity Connected, Sewer Connected, Water Connected
Finance
Sales Price $530,000
HOA Fees $800 yearly
Real Estate Tax $4,098 yearly

Hamilton County

Local Expertise You Can Rely On

Wendi Stott provides personalized real estate guidance backed by deep knowledge of the Chattanooga market, helping clients buy and sell with confidence.