Description
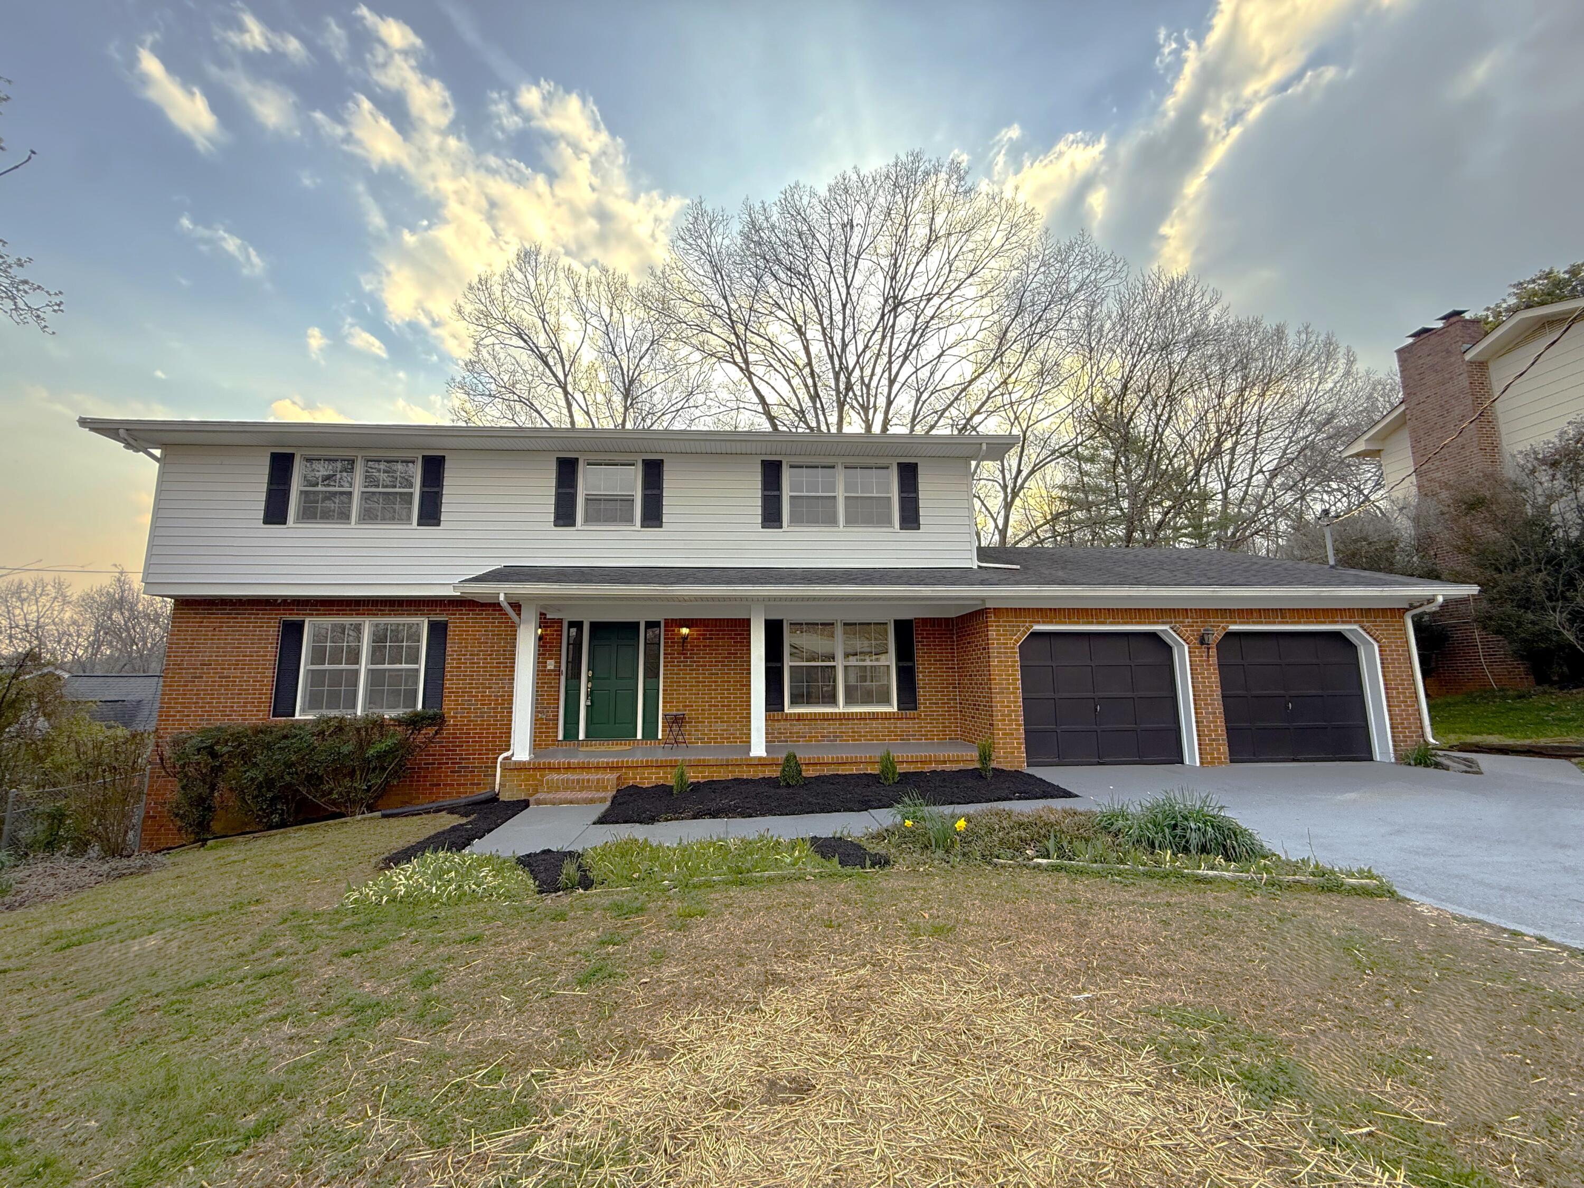
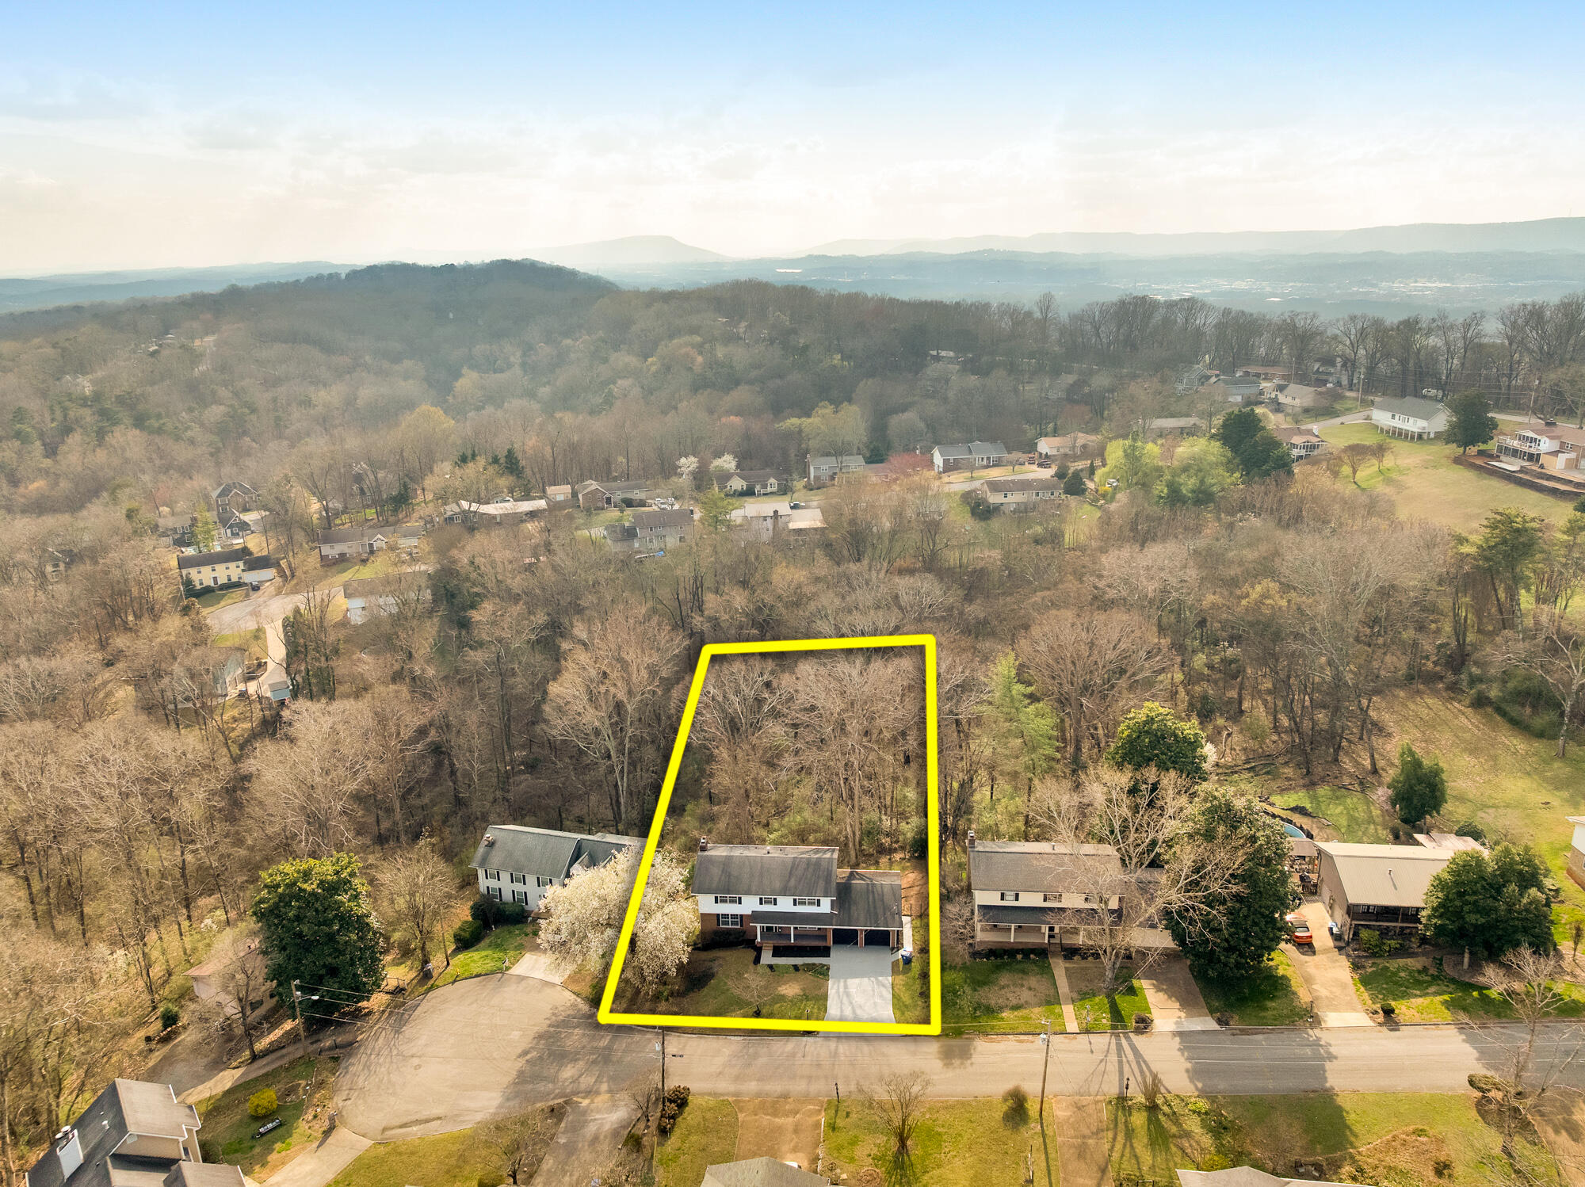
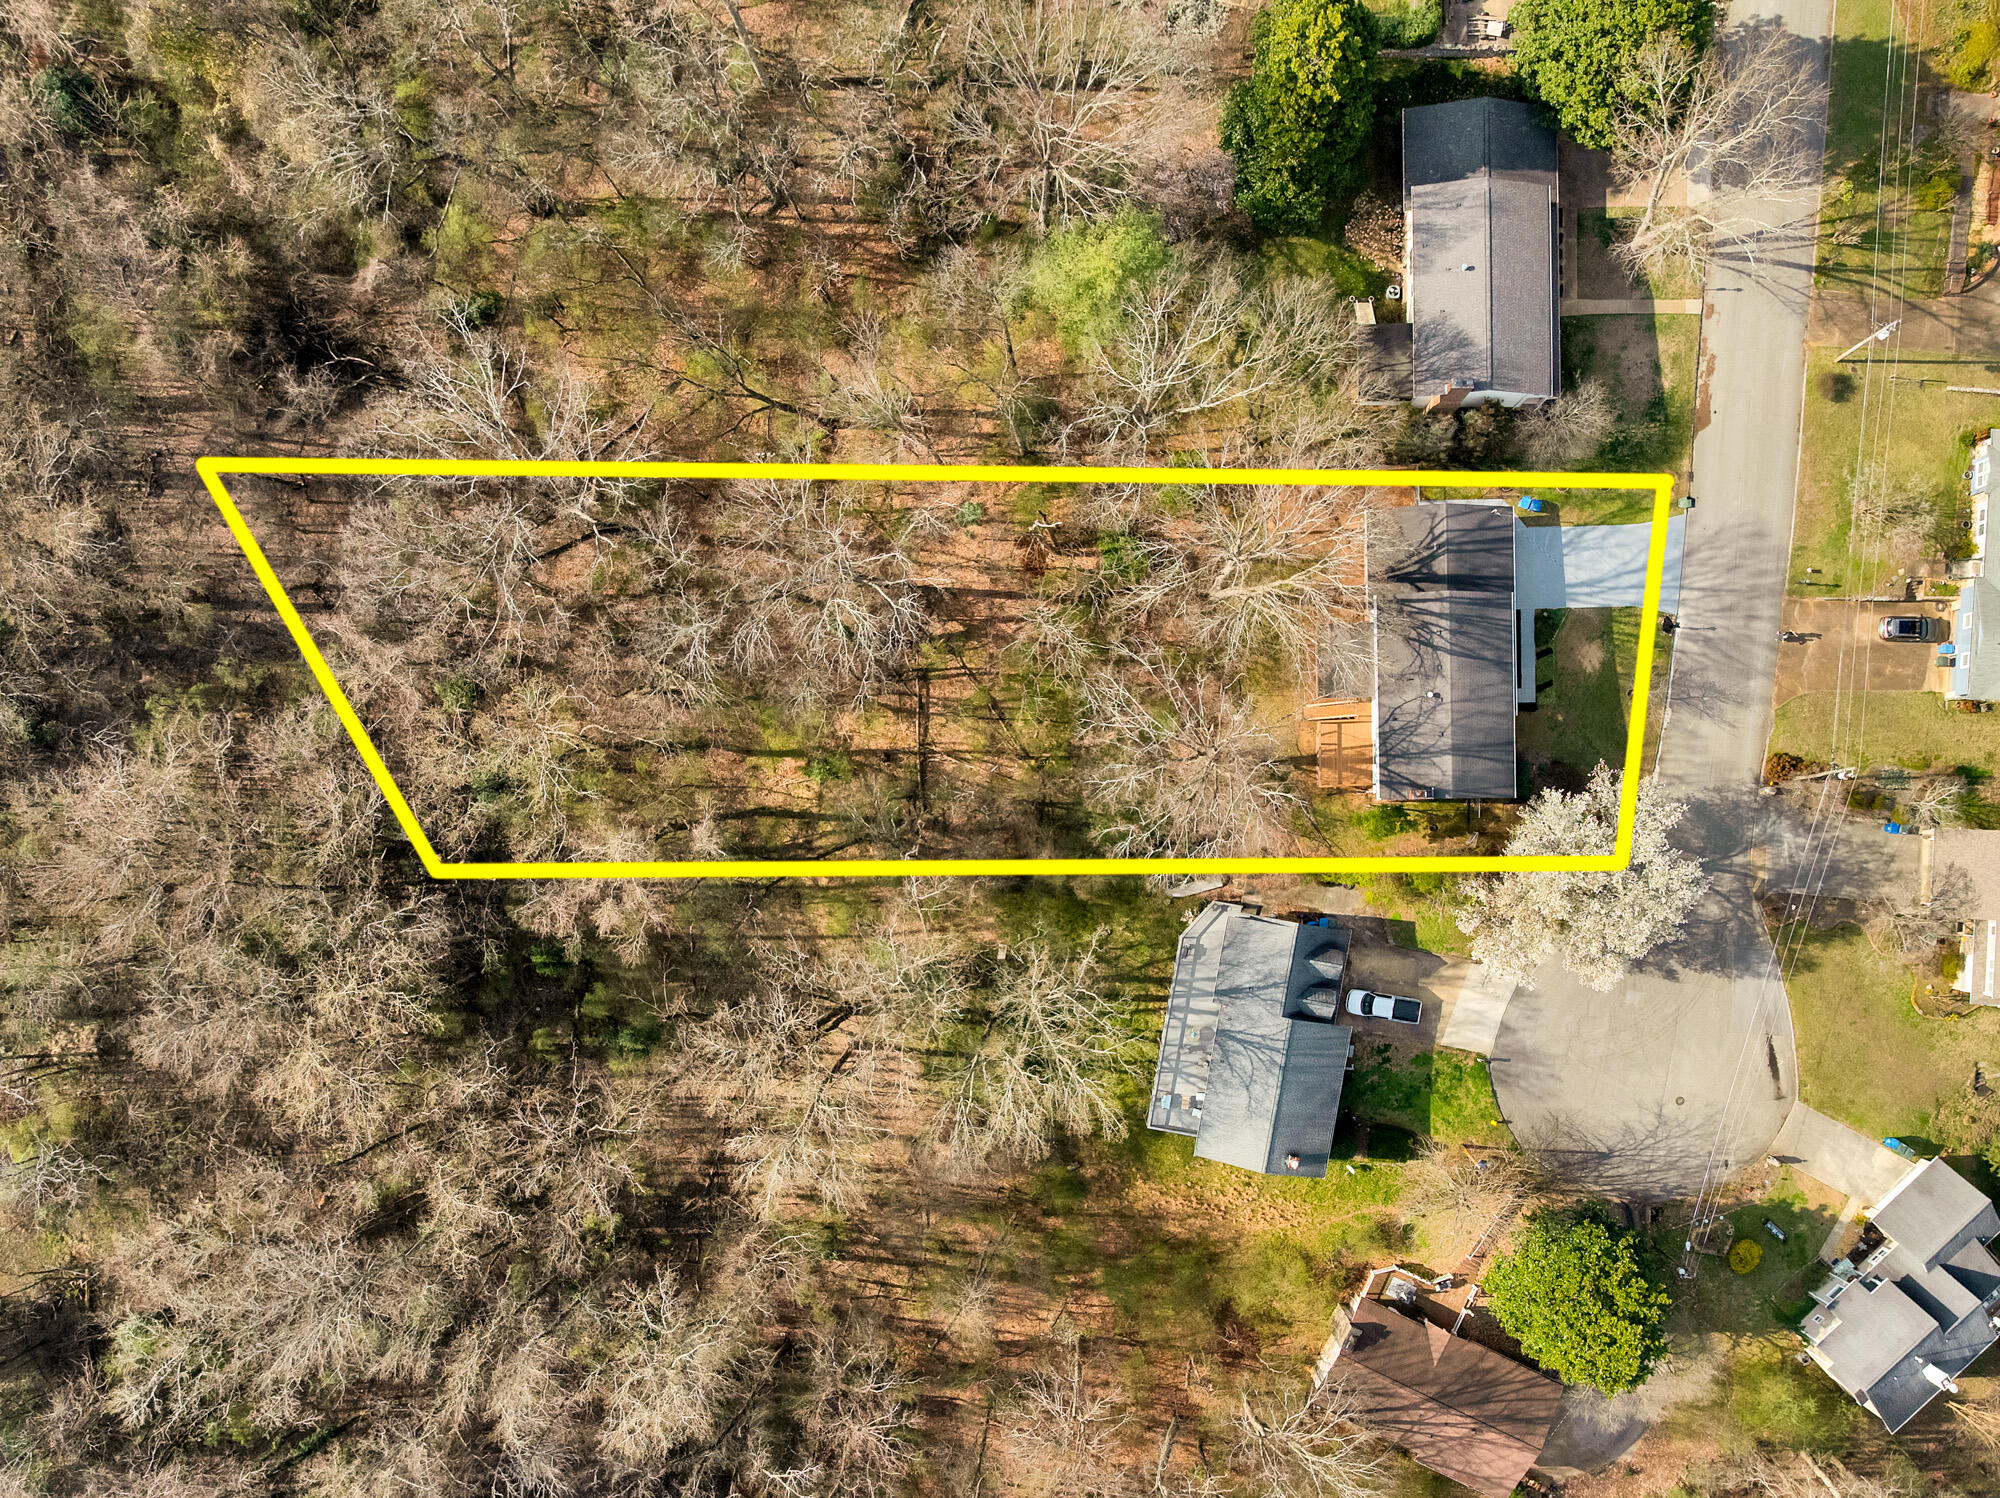
ZONED FOR BIG RIGDE ELEMENTARY! Beautifully refreshed and move-in ready, 6413 Point Pleasant Road offers multiple living areas, flexible spaces, and thoughtful updates throughout.
With room to spread out across three levels and numerous recent improvements, this home is ideal for both everyday living and entertaining.
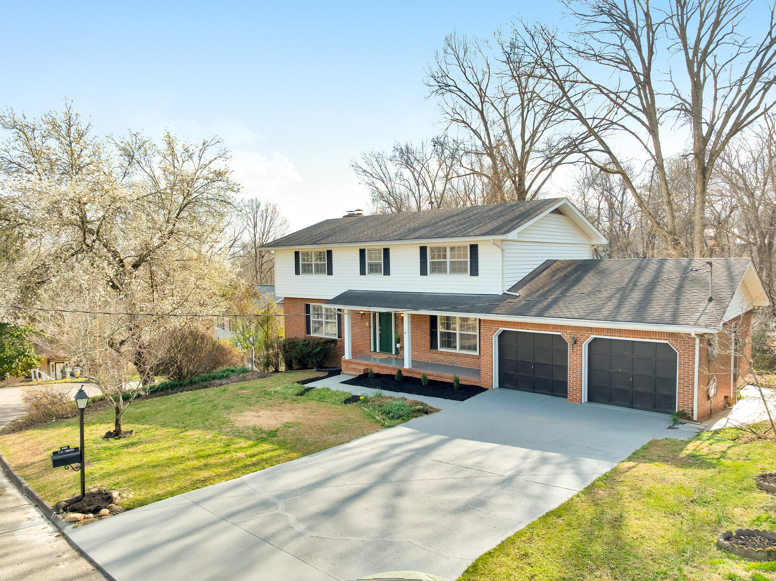
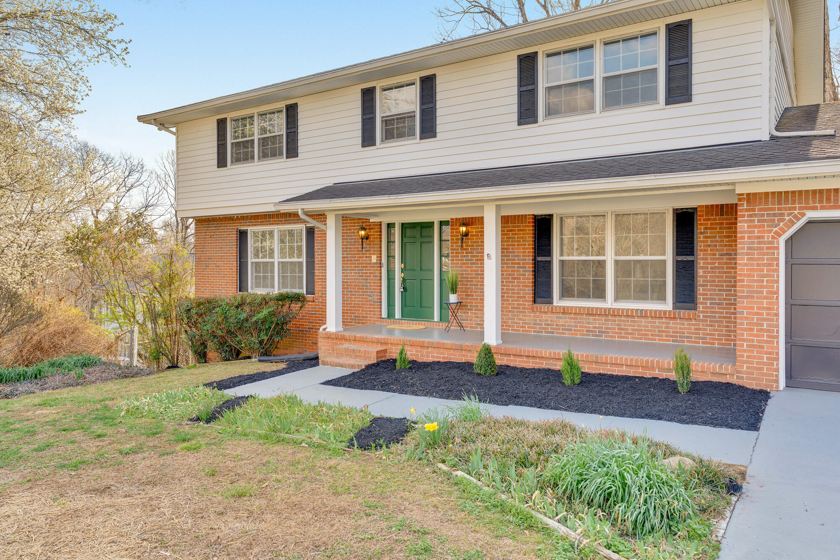
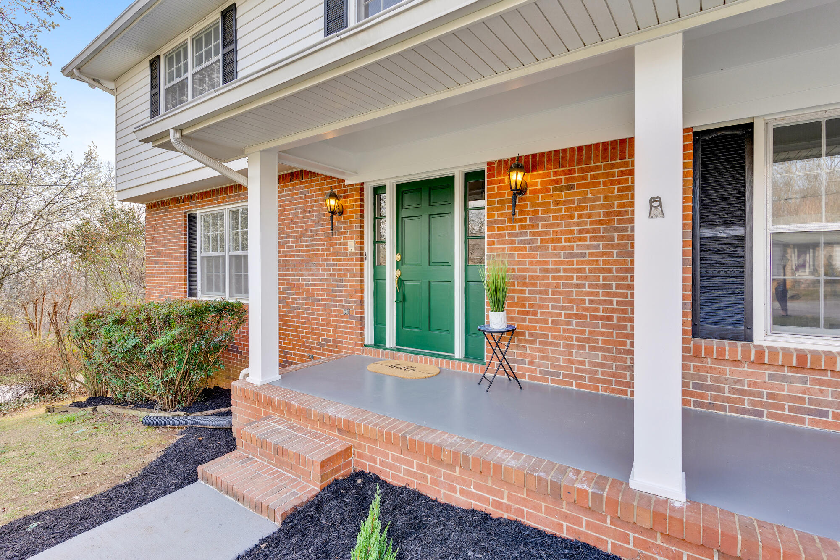
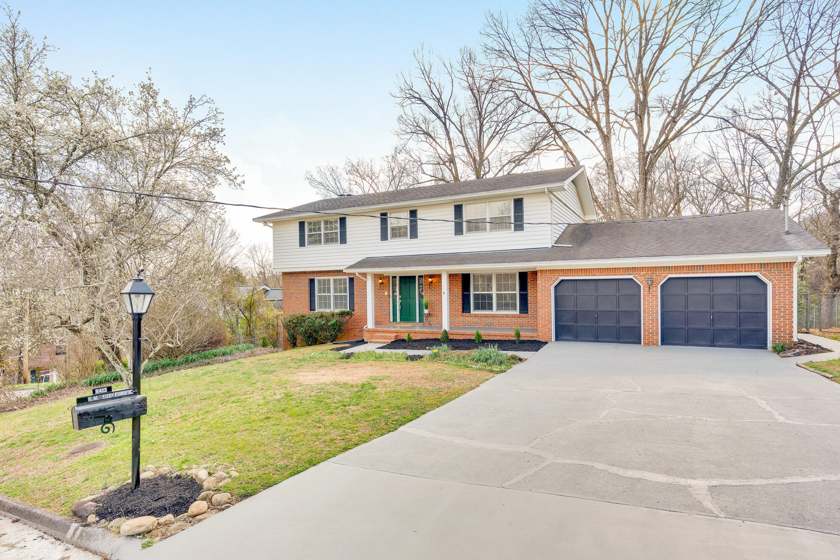
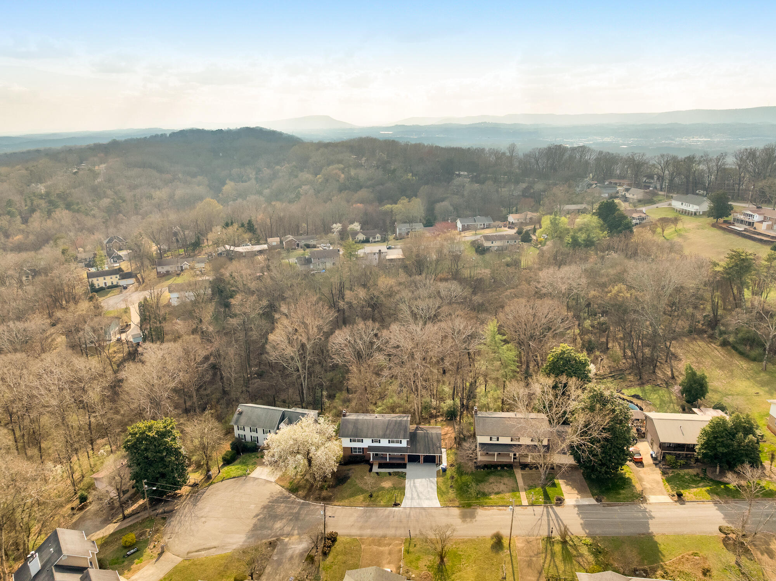
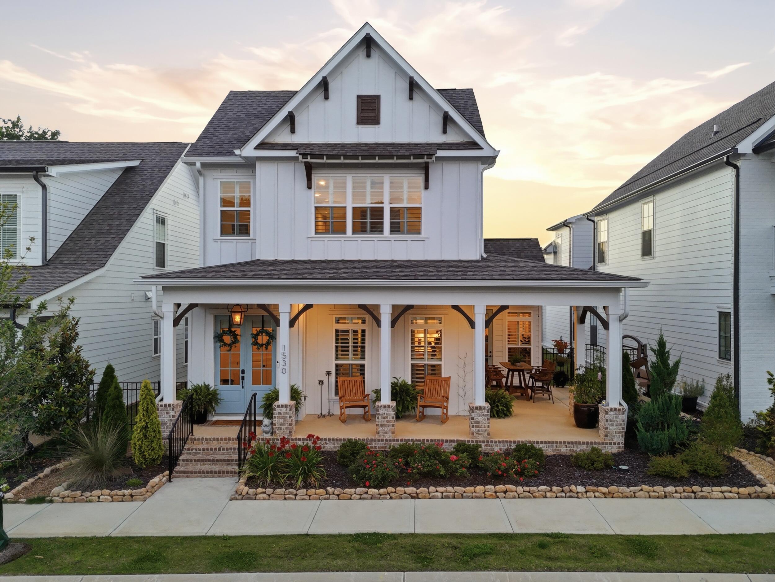
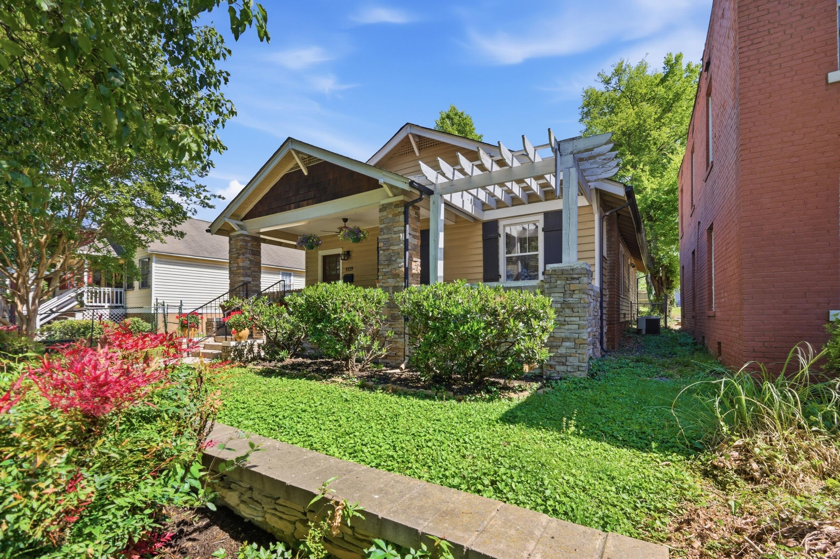
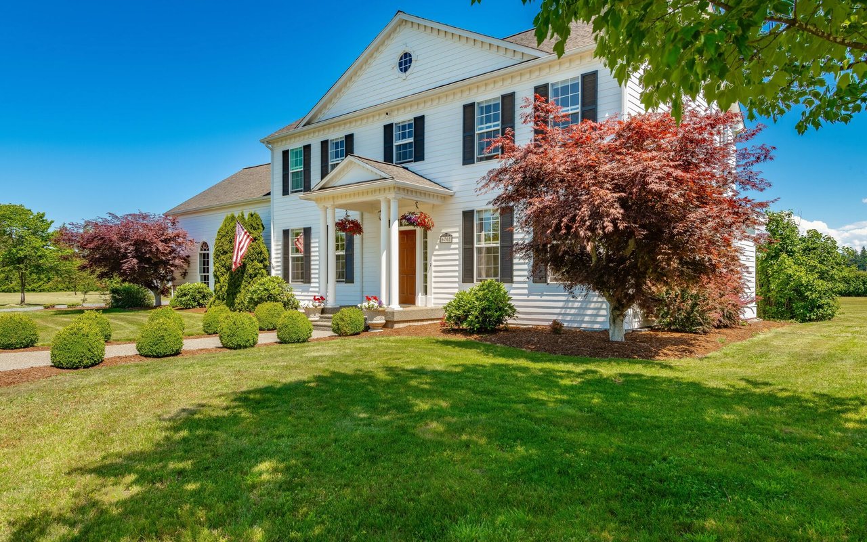
The property welcomes you with a charming covered brick front porch overlooking the landscaped front yard, creating a warm and inviting first impression.
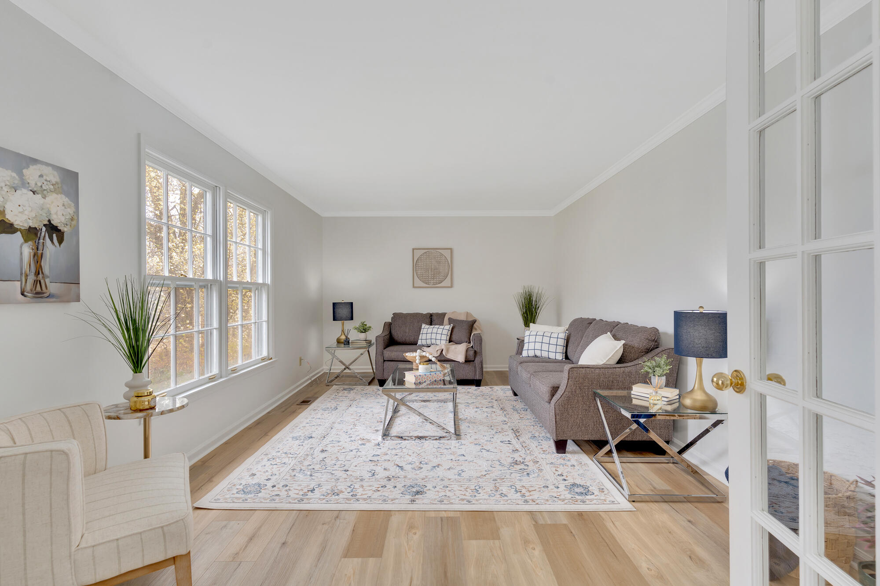
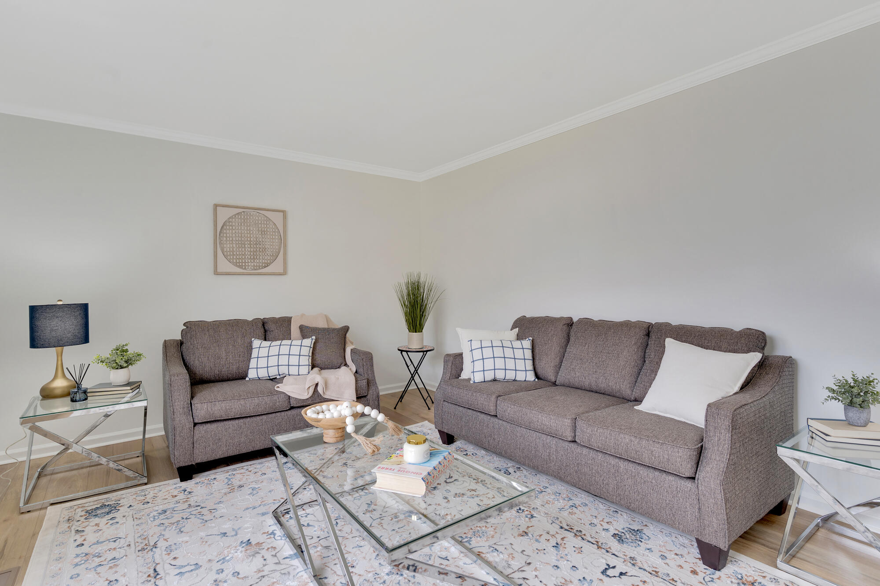
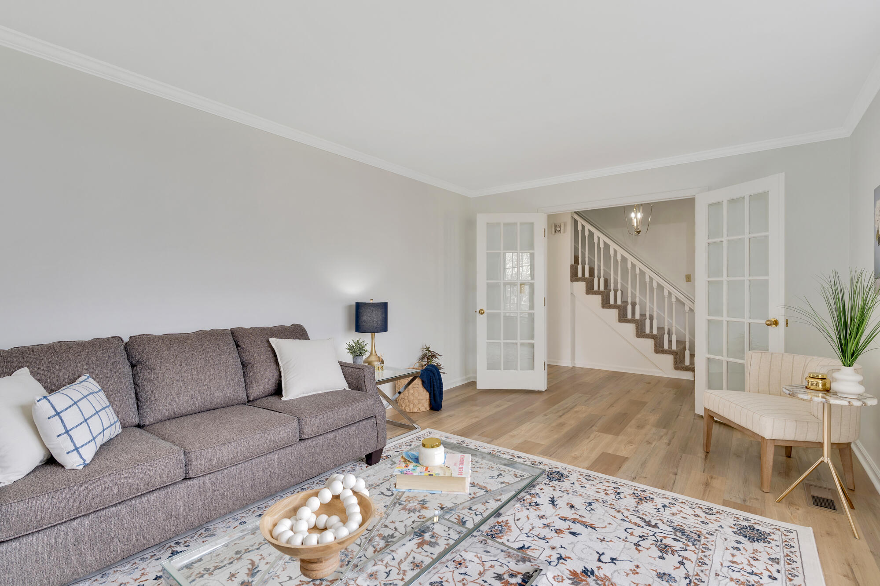
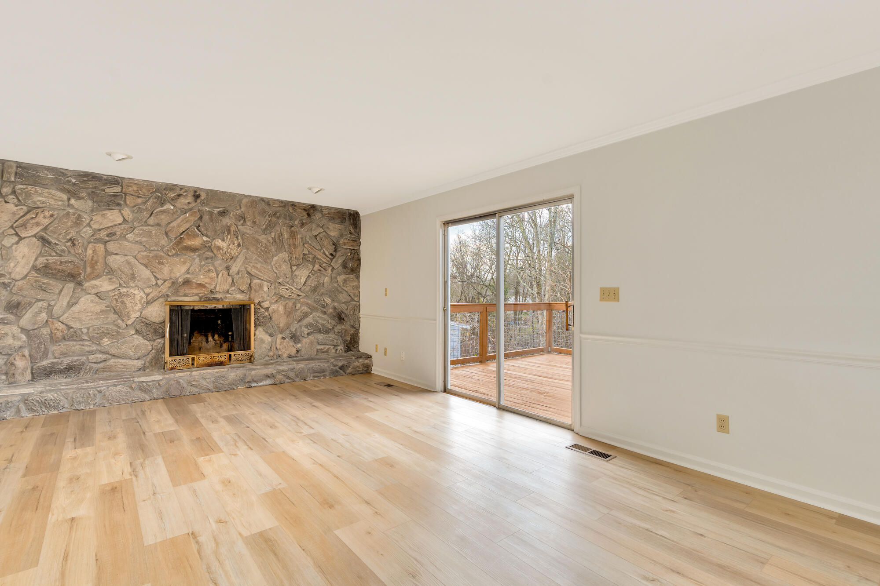
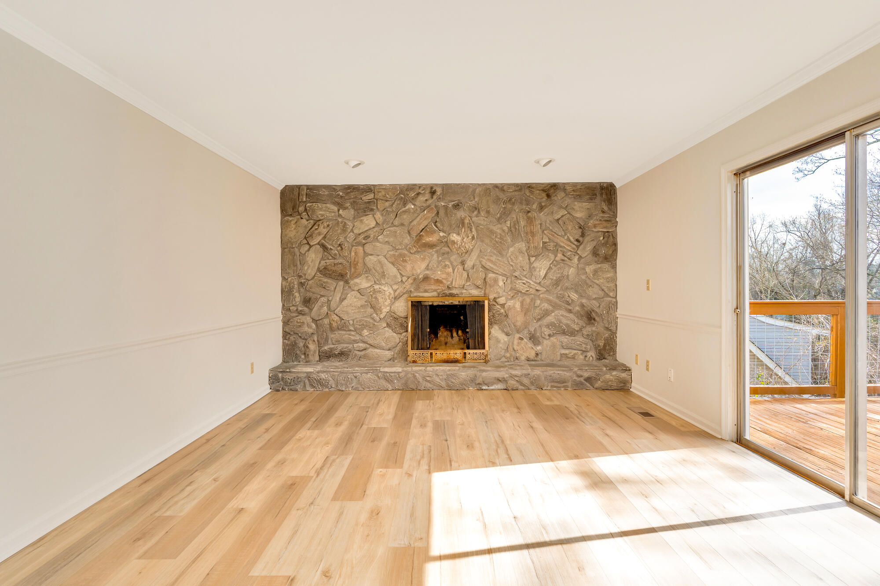
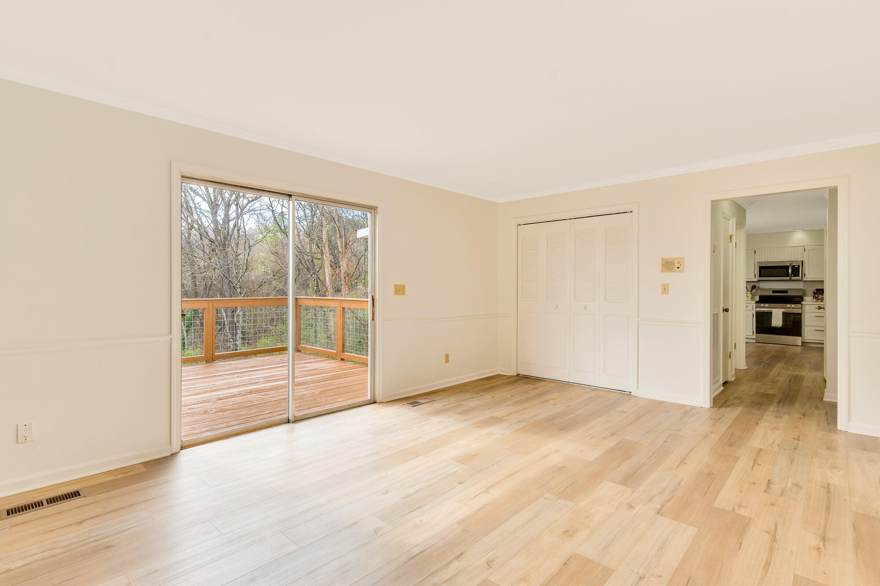
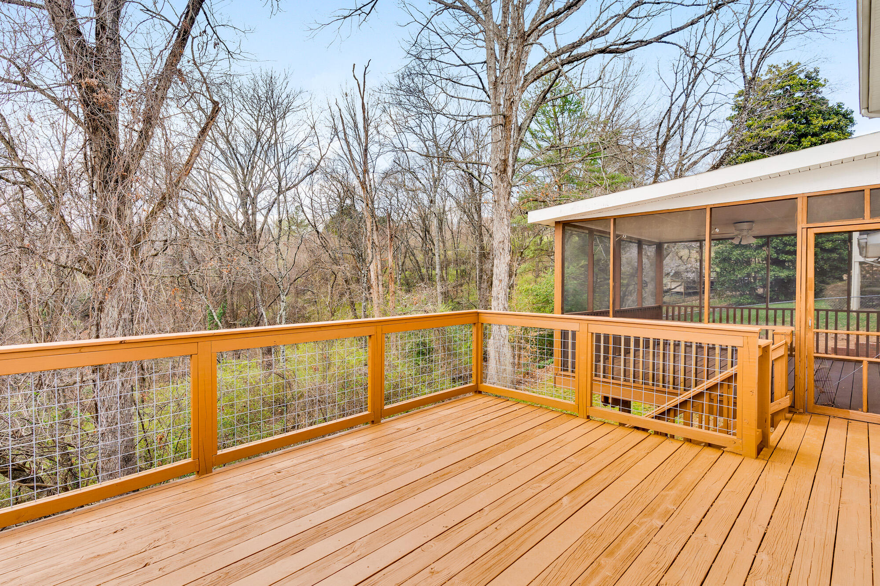
Upon entering the main level, you are immediately greeted by new luxury vinyl plank flooring that flows throughout the space. The foyer opens to a room with French doors that is currently set up as a cozy living or family room, offering flexibility for a variety of uses. A spacious second living room provides even more versatility and could easily serve as a main-level primary bedroom if desired. This room features a stone fireplace, a generously sized closet, and private sliding glass doors leading directly to the grilling deck.
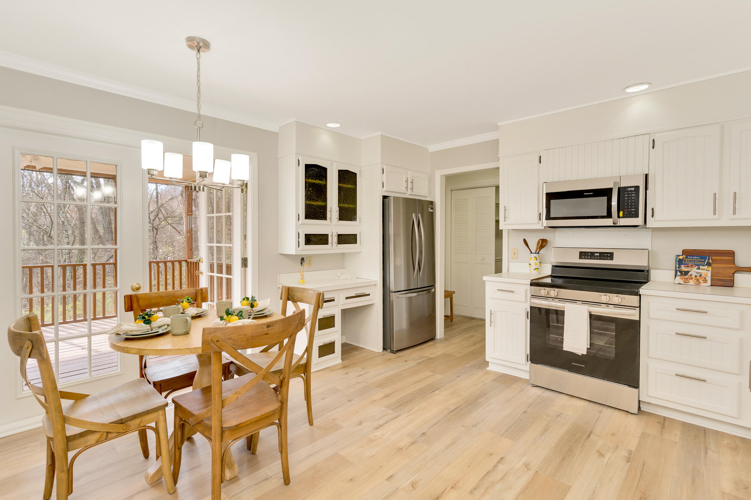
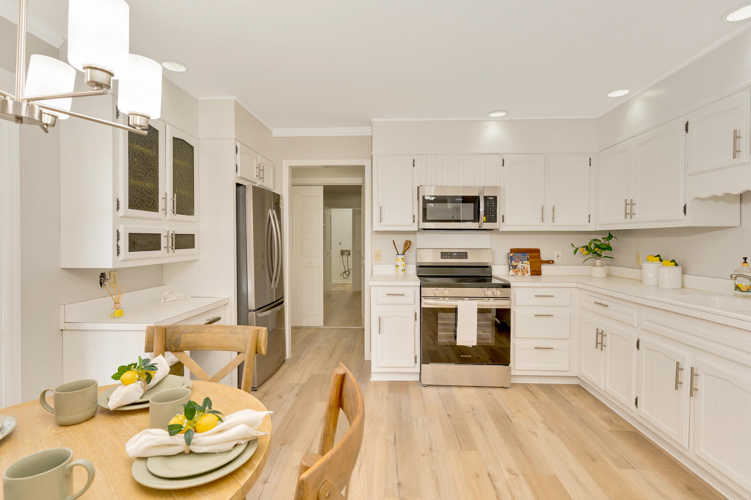
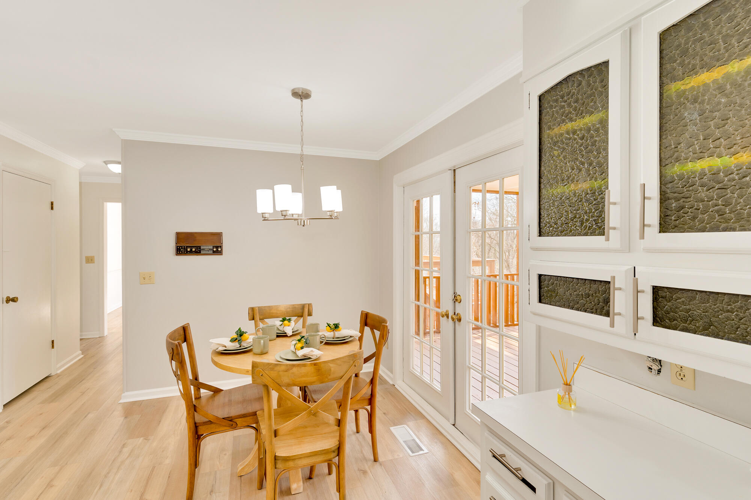
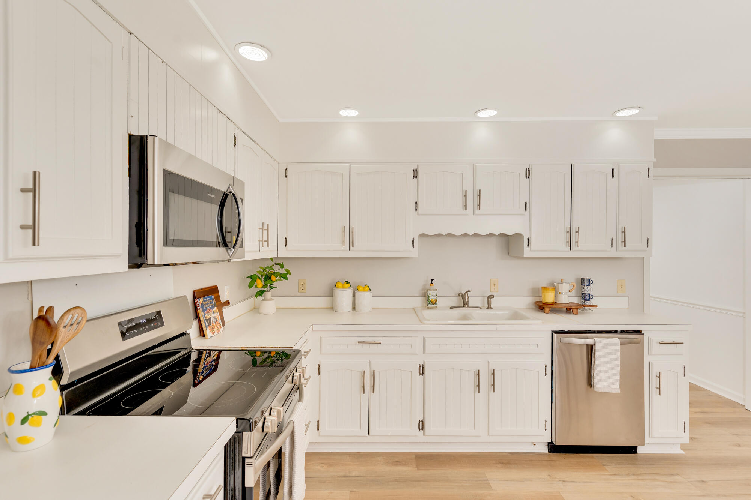
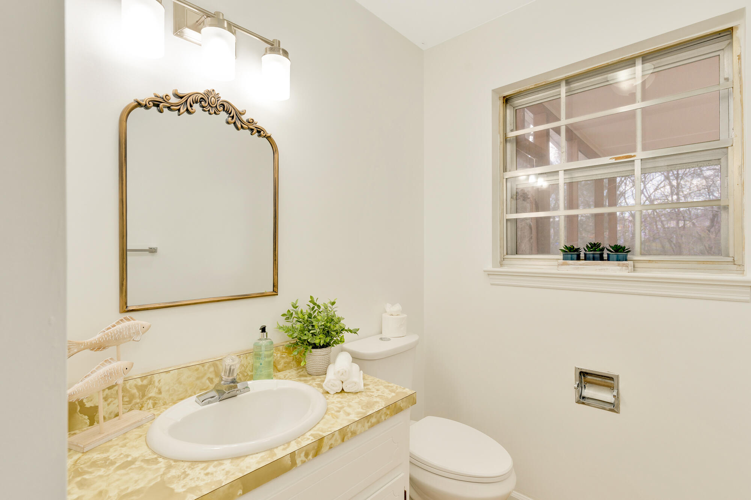
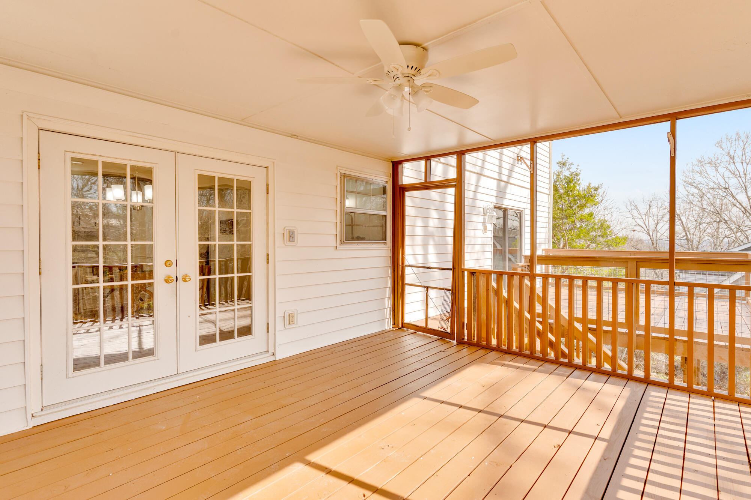
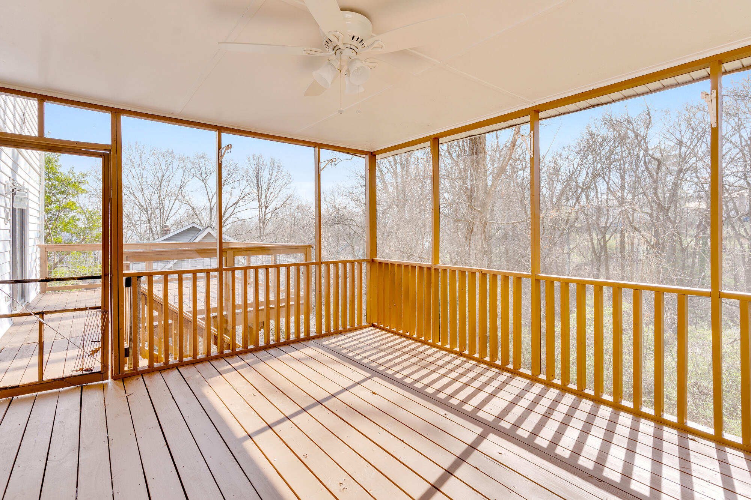
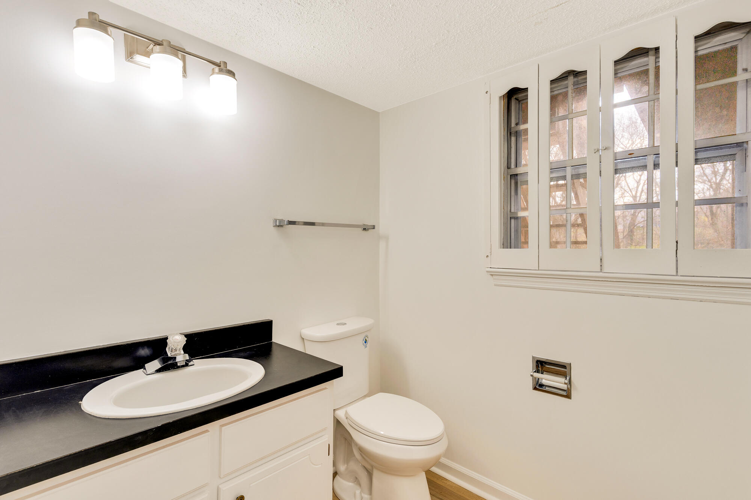
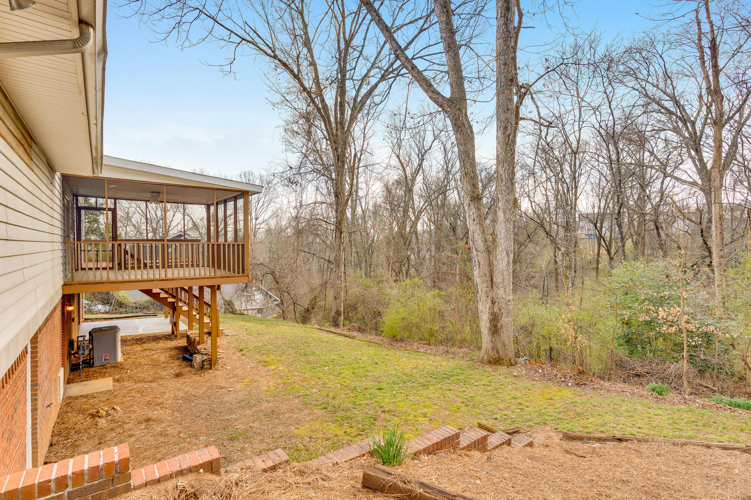
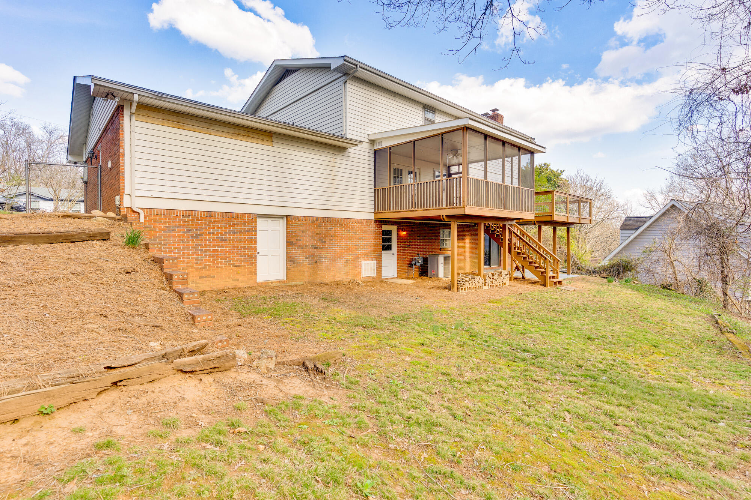
Down the hall, you will find a convenient half bath and a linen closet. Just beyond is a well-sized kitchen that has been refreshed with painted cabinets, new appliances, and an updated light fixture in the breakfast nook. From the kitchen, step outside to a screened-in back porch, perfect for seamless entertaining or simply relaxing while enjoying the peaceful surroundings.
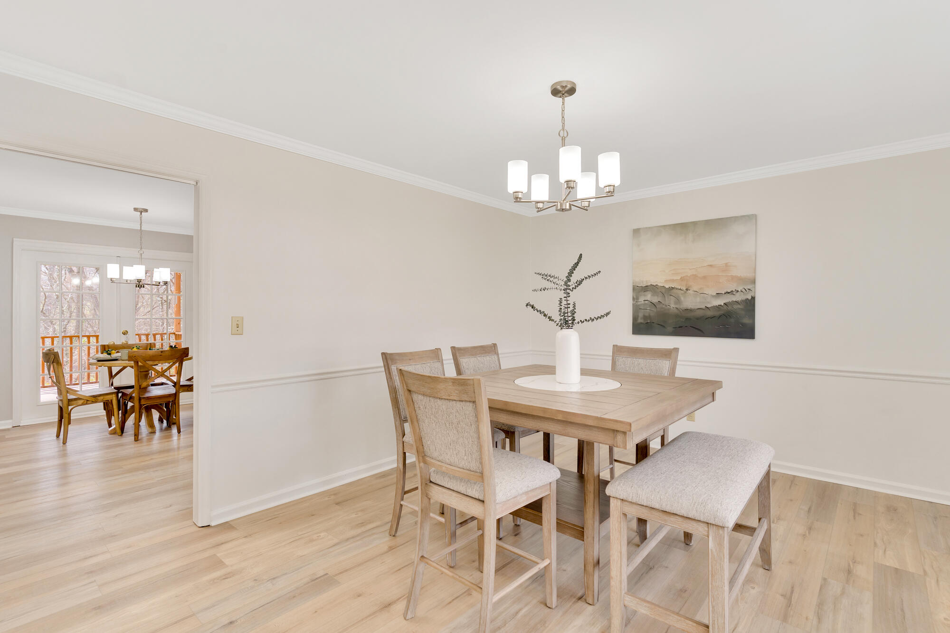
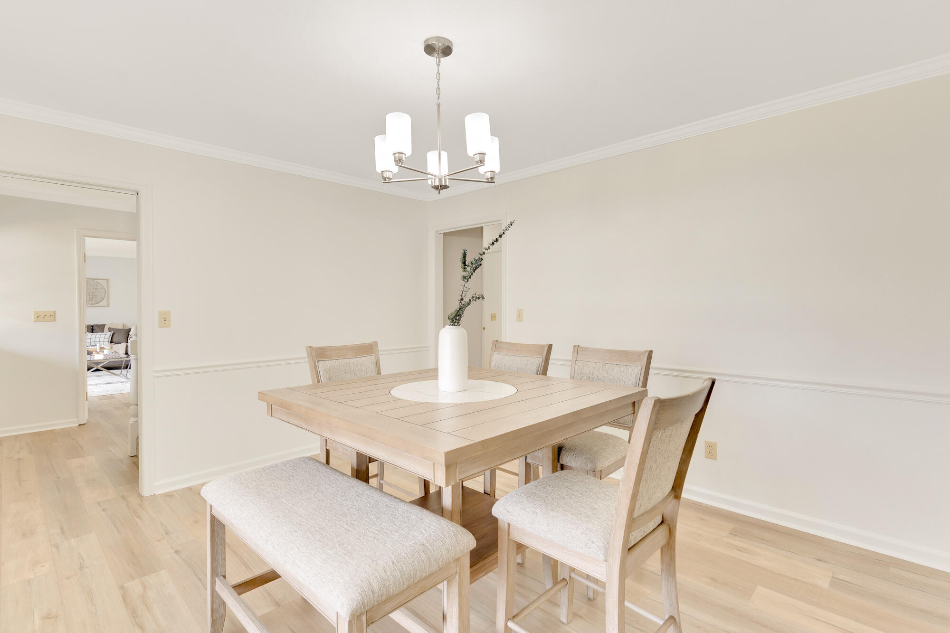
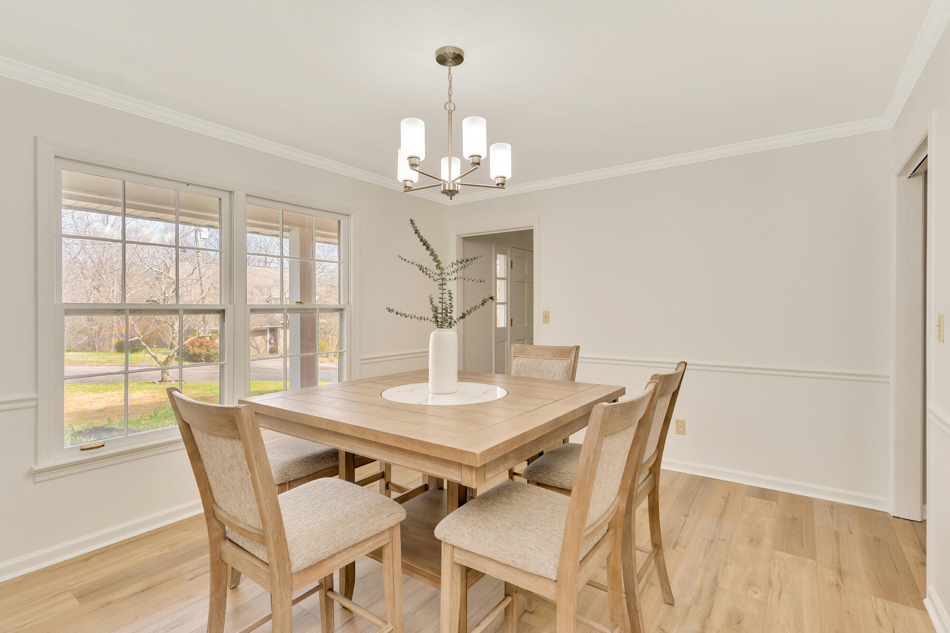
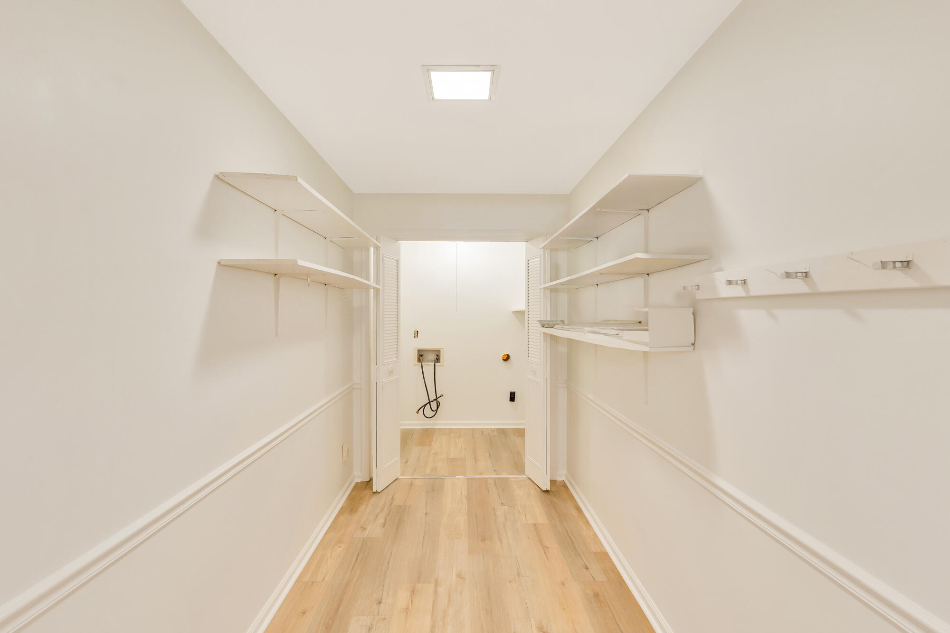
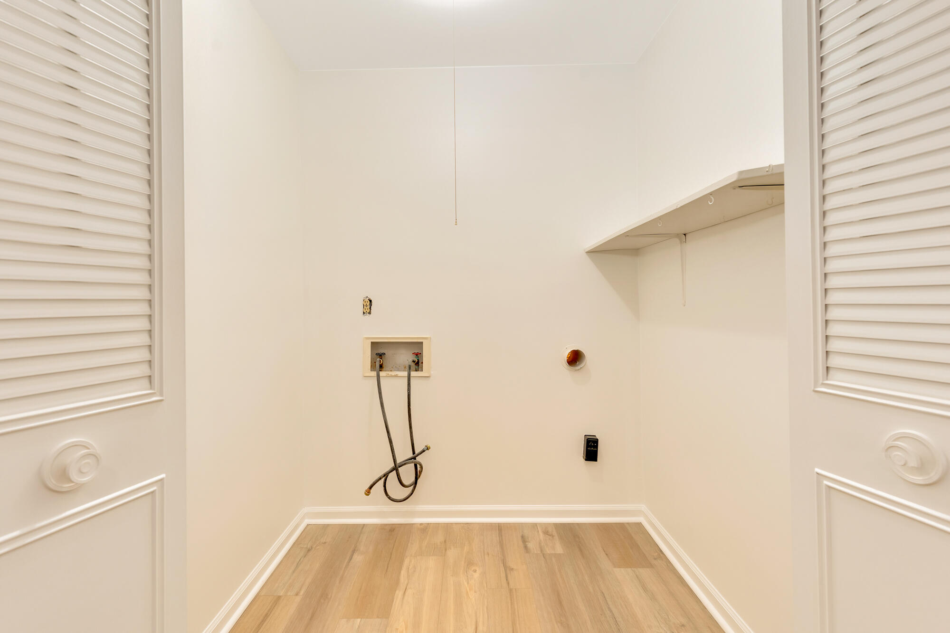
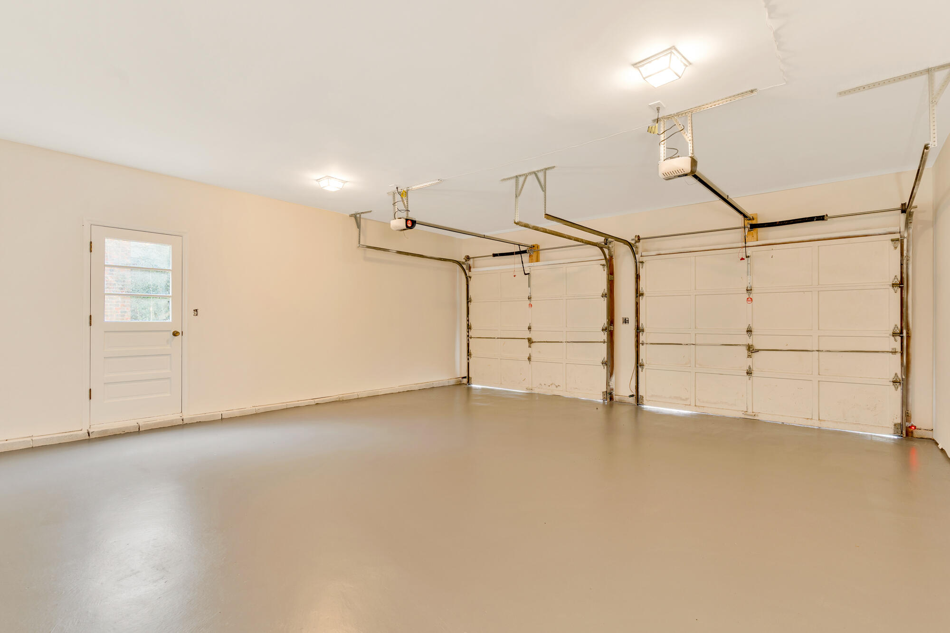
Adjacent to the kitchen is the formal dining room, offering plenty of space to host gatherings and holiday meals with family and friends. Rounding out the main level is an oversized pantry and storage area, a dedicated laundry room, and access to the attached two-car garage featuring painted floors and brand-new garage door openers.
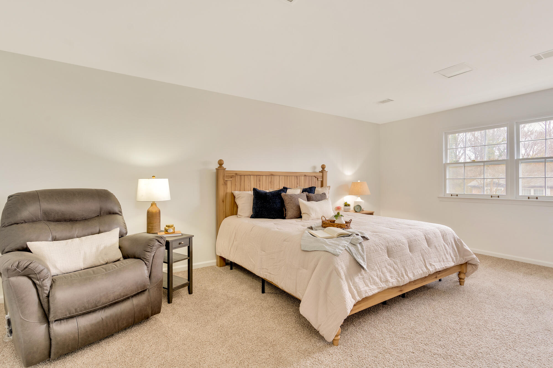
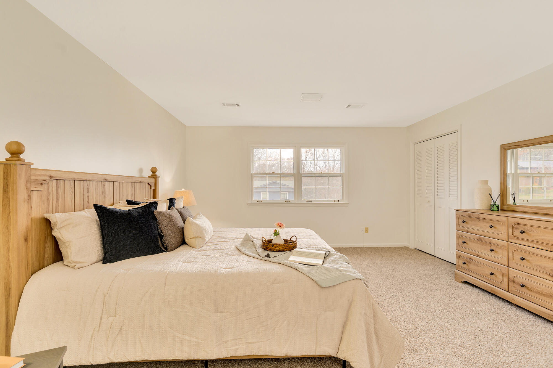
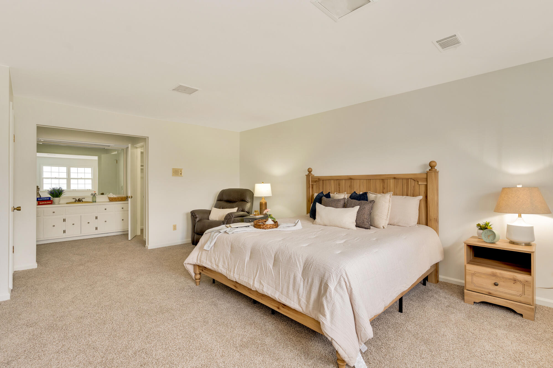
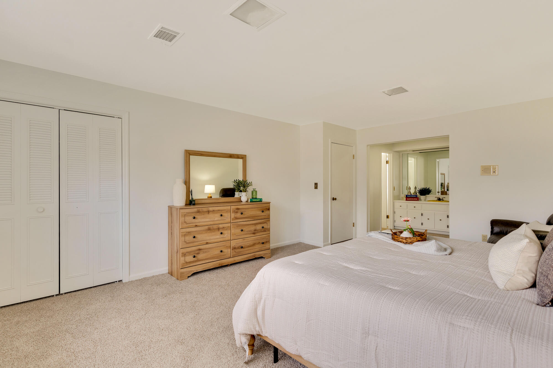
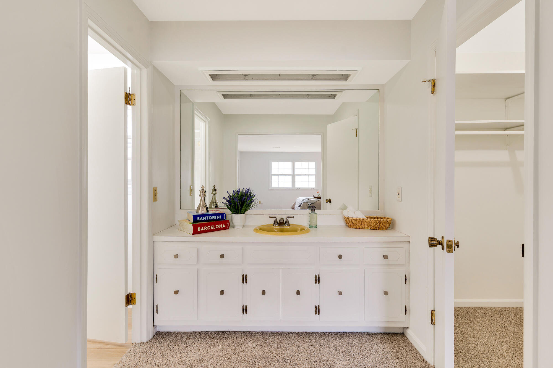
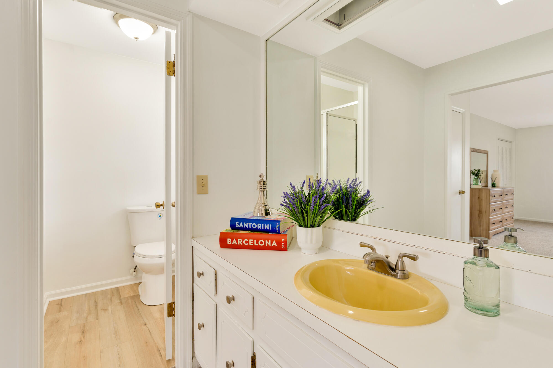
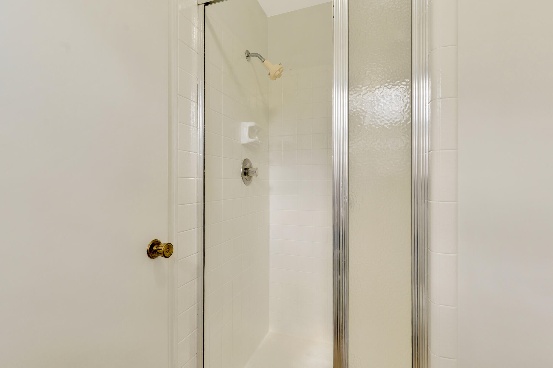
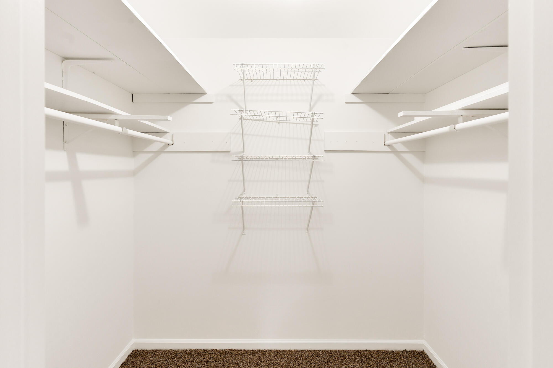
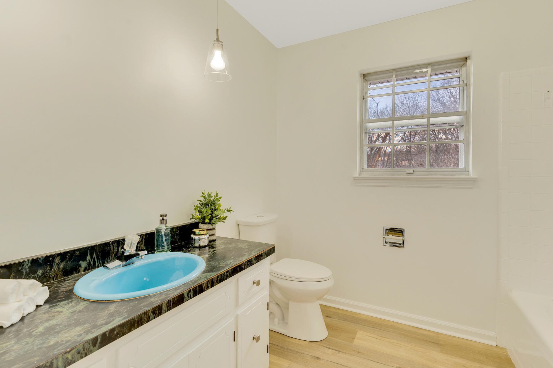
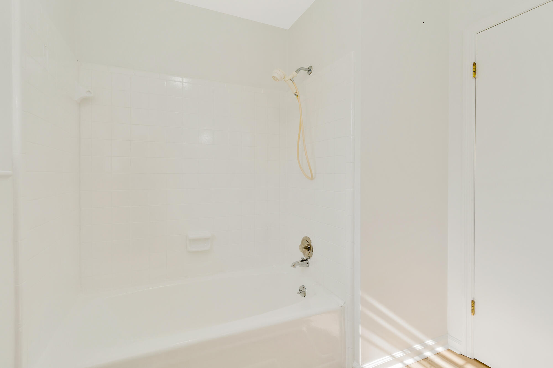
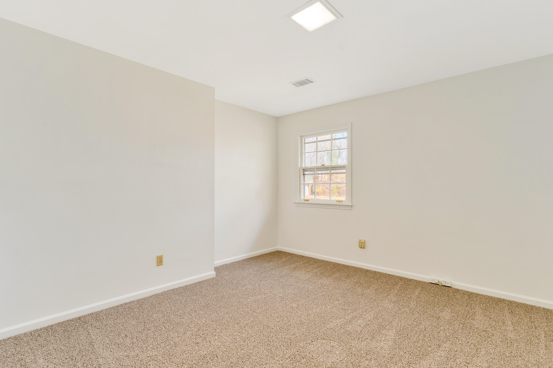
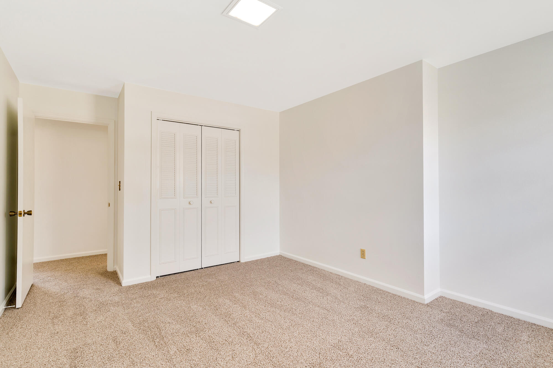
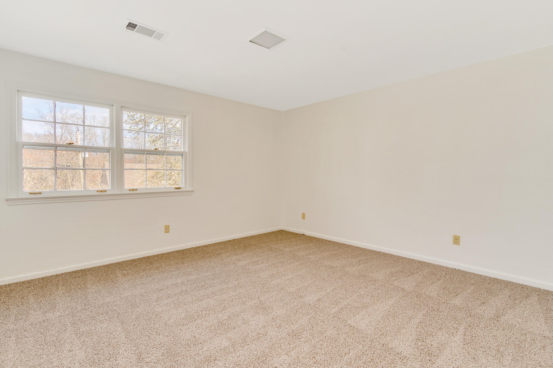
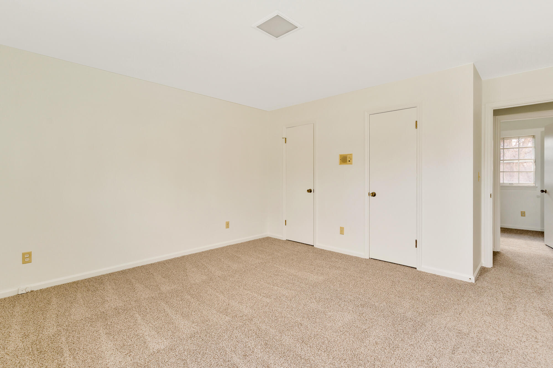
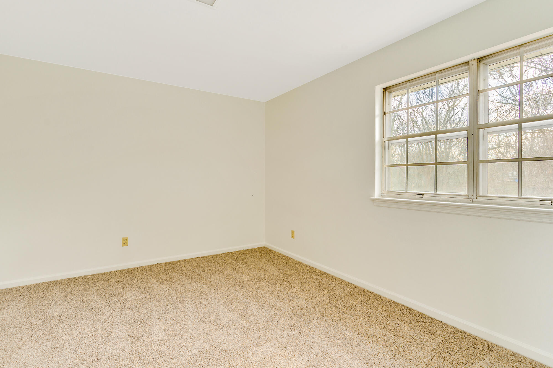
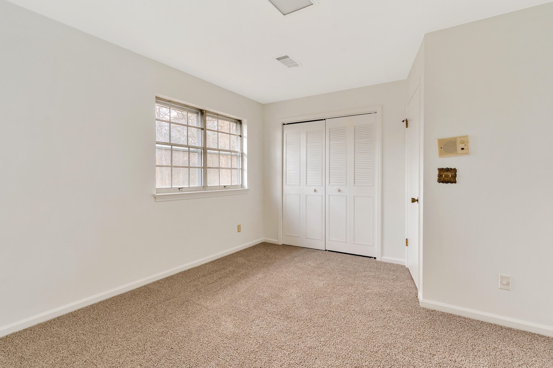
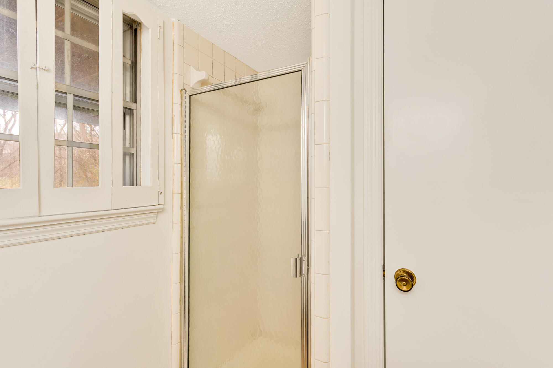
Upstairs you will find a spacious primary bedroom with an en suite bathroom. This oversized room features two closets and brand-new carpet throughout the upper level. Down the hall you will find a generous linen closet, a full bathroom, and three additional well-sized bedrooms.
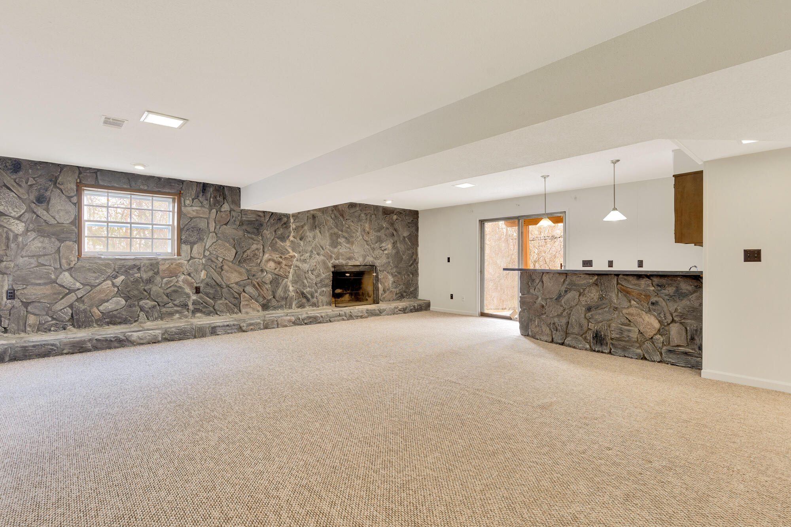
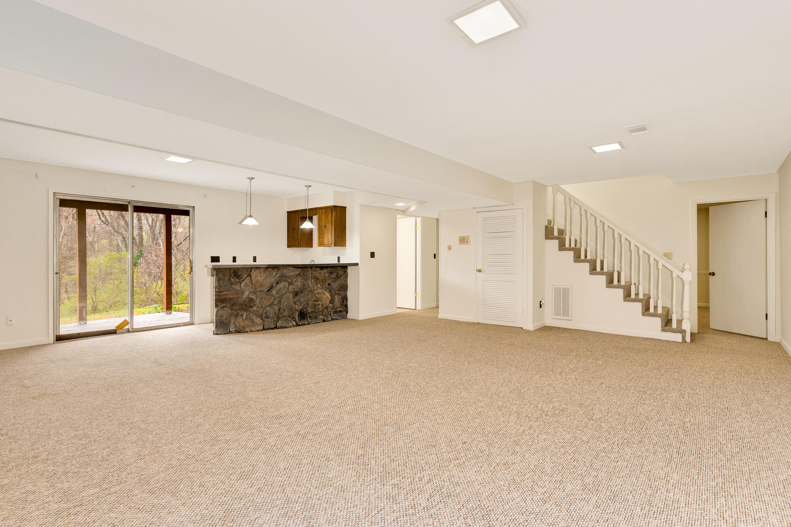
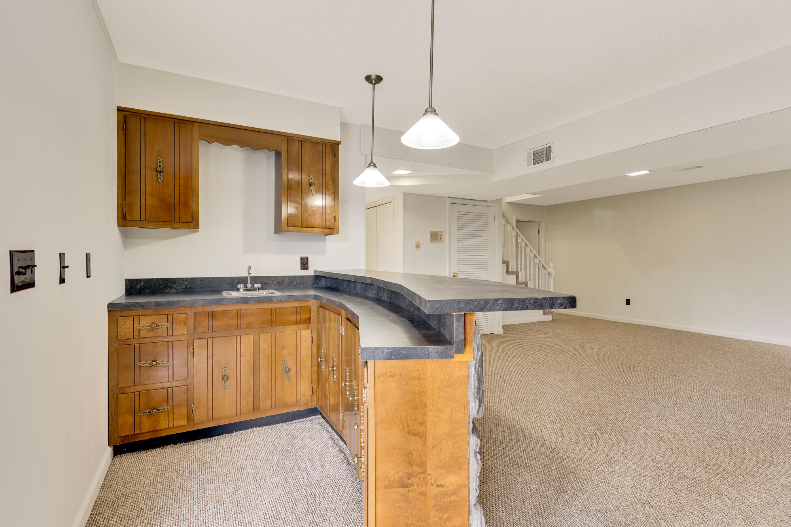
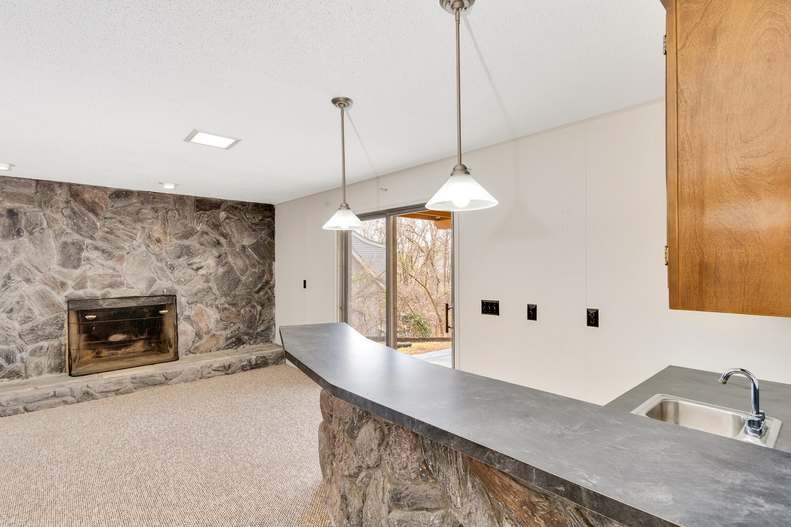
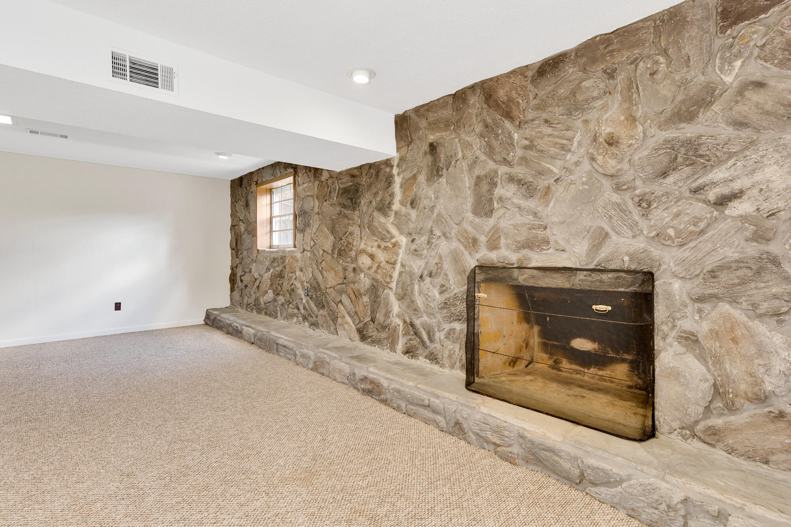
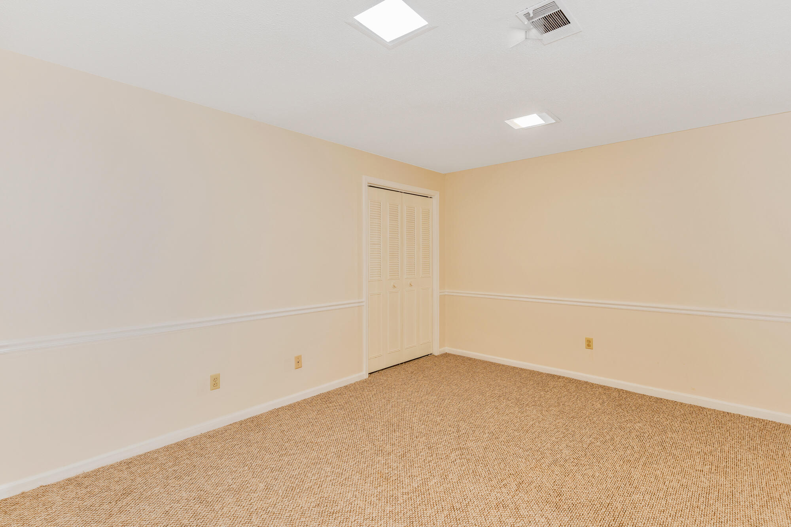
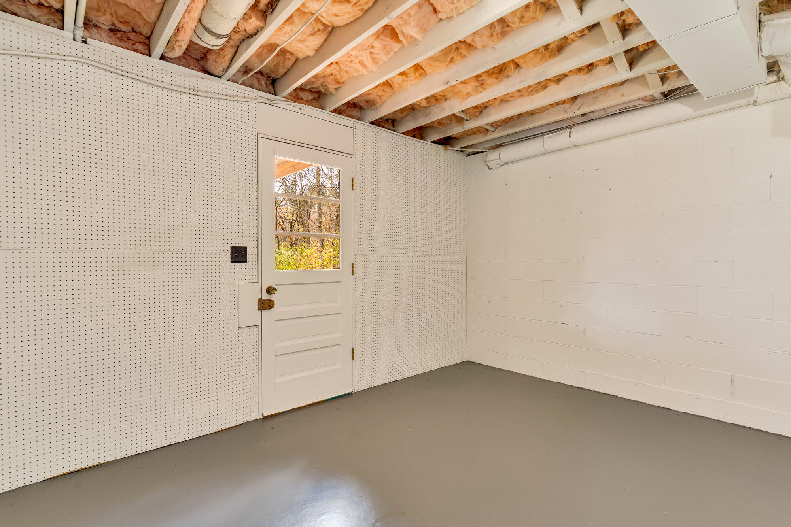
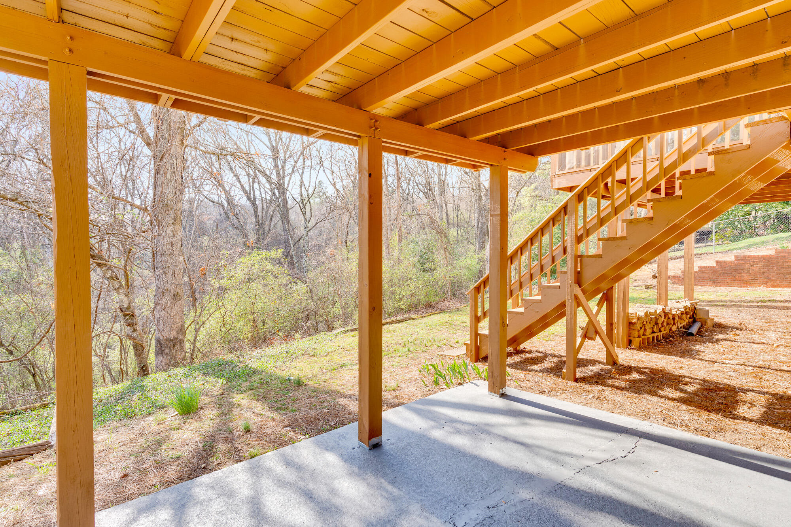
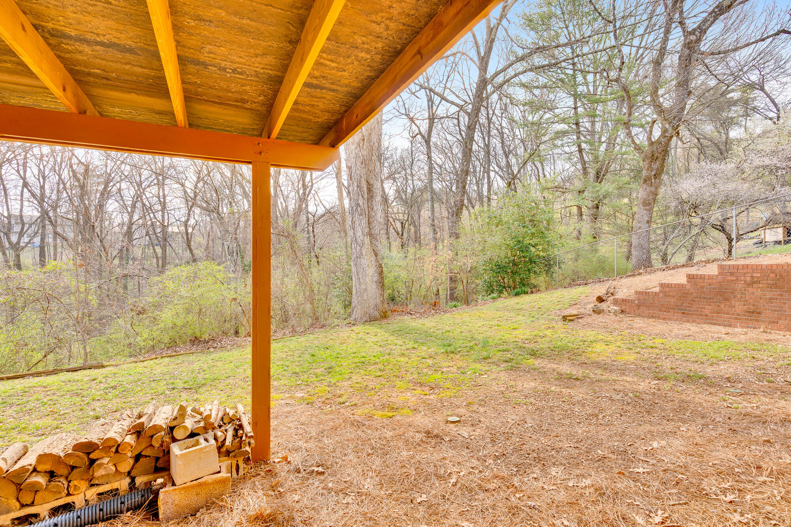
The finished basement offers additional living and entertaining space with a spacious open layout that can serve as a recreation room, media area, or secondary living space. A bar or kitchenette area with cabinetry, countertop space, and pendant lighting creates a great setting for entertaining guests. This lower level also features an additional bedroom and full bathroom. There is also extra space that could be used as a workshop, storage room, or an area for gardening and lawn equipment.
This home has been extensively refreshed and is truly move-in ready. The entire interior and exterior have been freshly painted, landscaping has been completely updated, and several new light fixtures have been installed throughout the home. Additional updates include brand-new carpet upstairs, newer carpet in the basement, a water softener system, freshly pressure-washed exterior surfaces, and a newly repainted lamp post and mailbox.
You will be located just minutes from the Chester Frost where you can enjoy fishing, boating, camping, hiking and more! Valleybrook Golf and Country Club is also minutes away. You will be situated only about 12 miles from all that the downtown Chattanooga and Riverfront have to offer!
Buyer to verify any items deemed important, including but not limited to school zones, square footage, and taxes. Call TODAY to schedule your private tour!