Leave a Message

Thank you for your message. I will be in touch with you shortly.

4115 Tillie Circle, 3
VIEW PHOTOS
$329,900

4115 Tillie Circle, 3

4 Beds 4 Baths 1,796 Sq.Ft.

Description

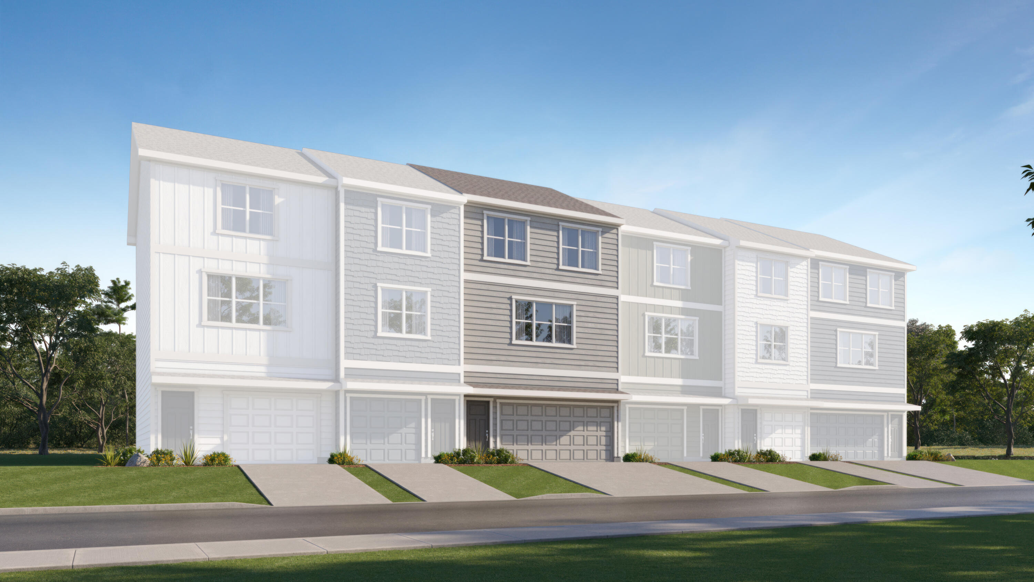
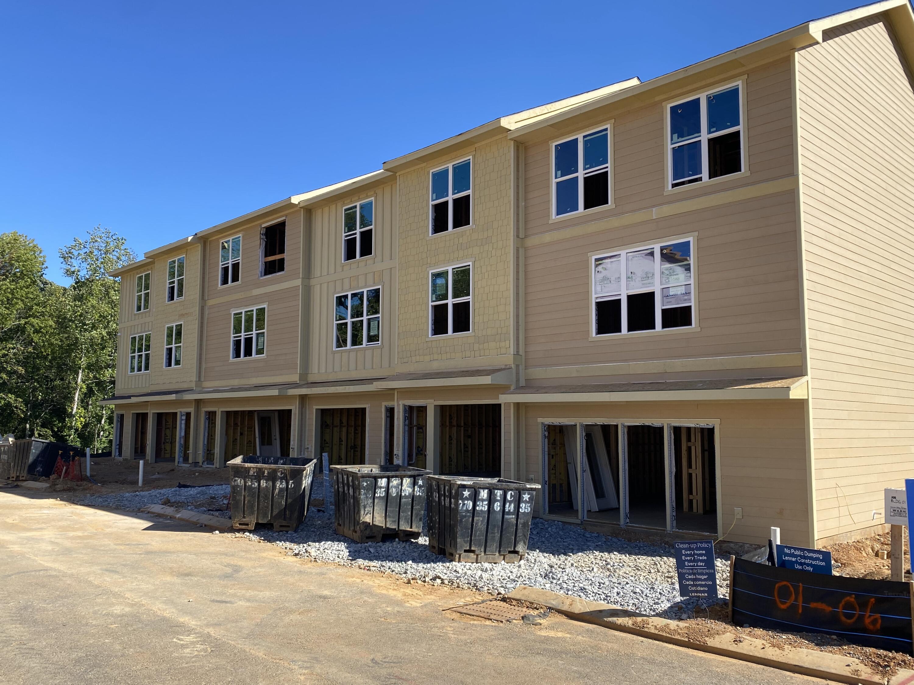
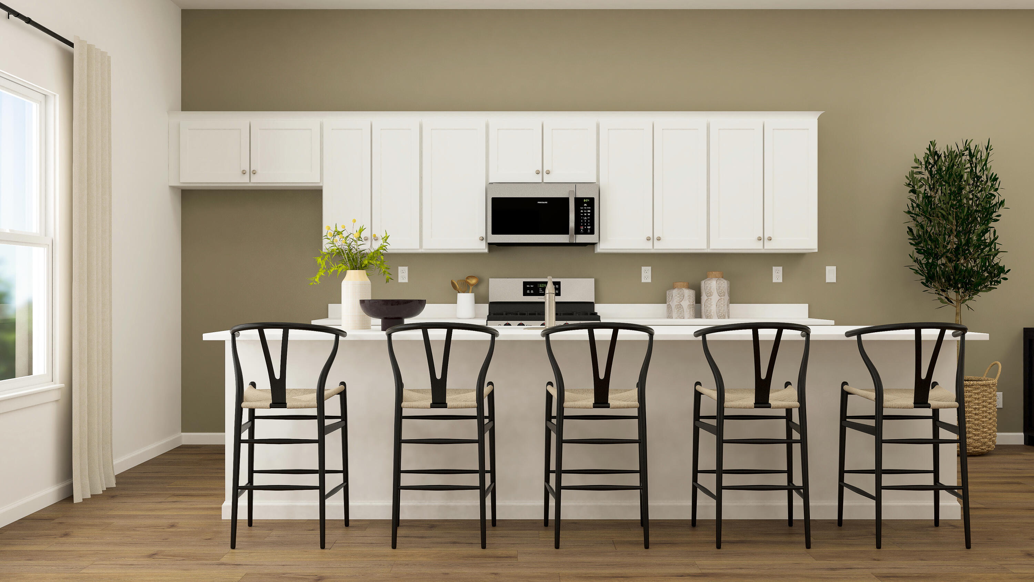
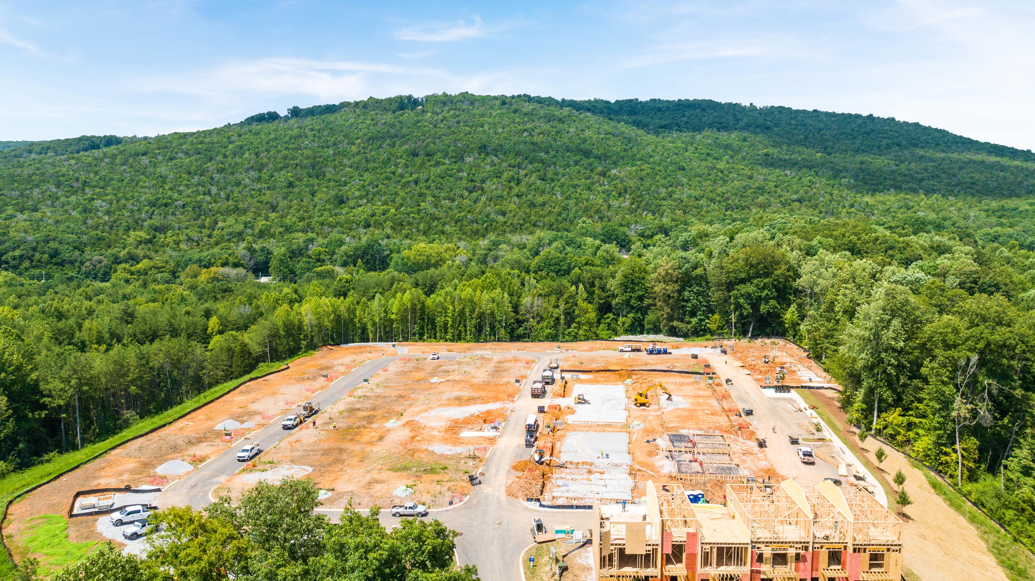
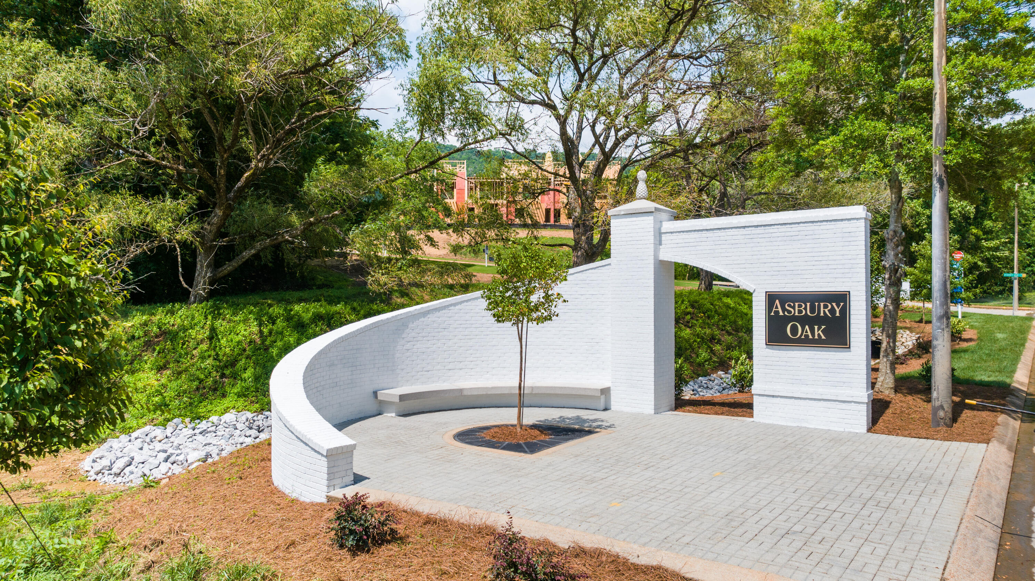
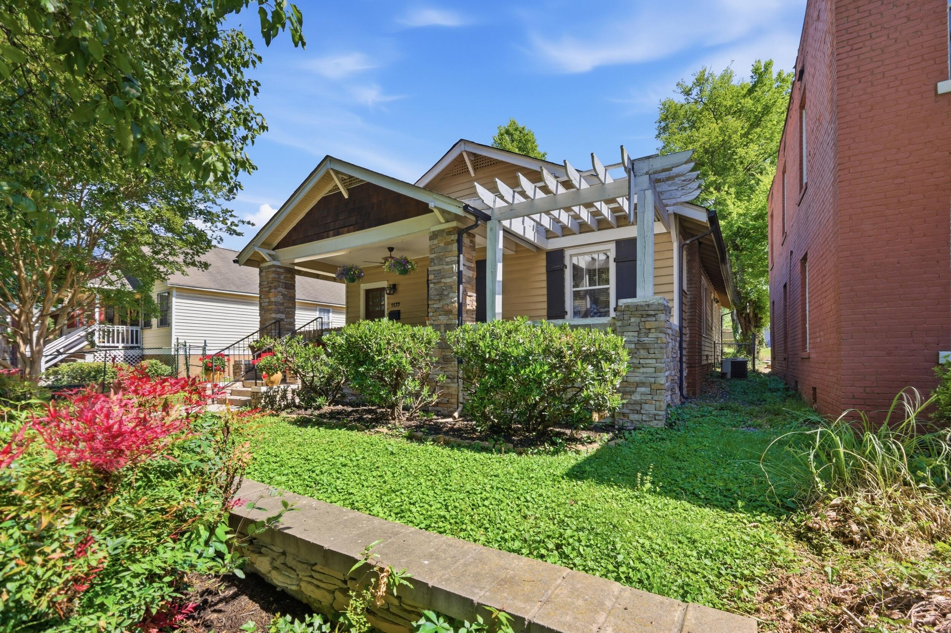
Be moved in by Fall! Introducing Asbury Oak, Lennar Home's newest community. Surrounded by mountains and only 10 minutes from downtown Chattanooga! Discover exceptional comfort and convenience with this new three-story townhome, thoughtfully designed to maximize space and style.
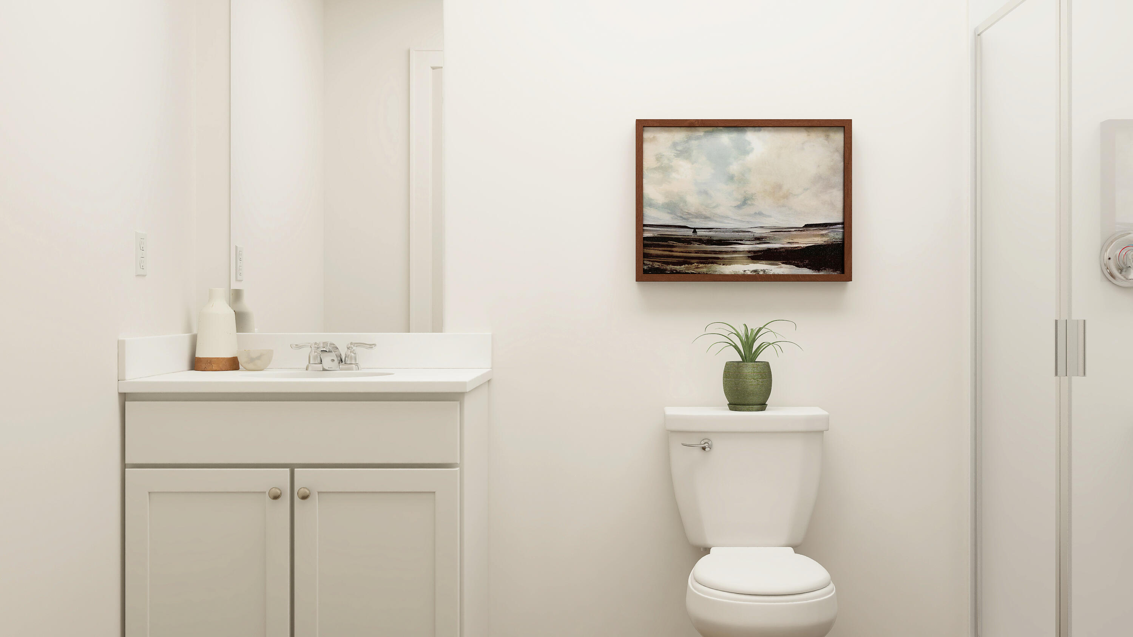
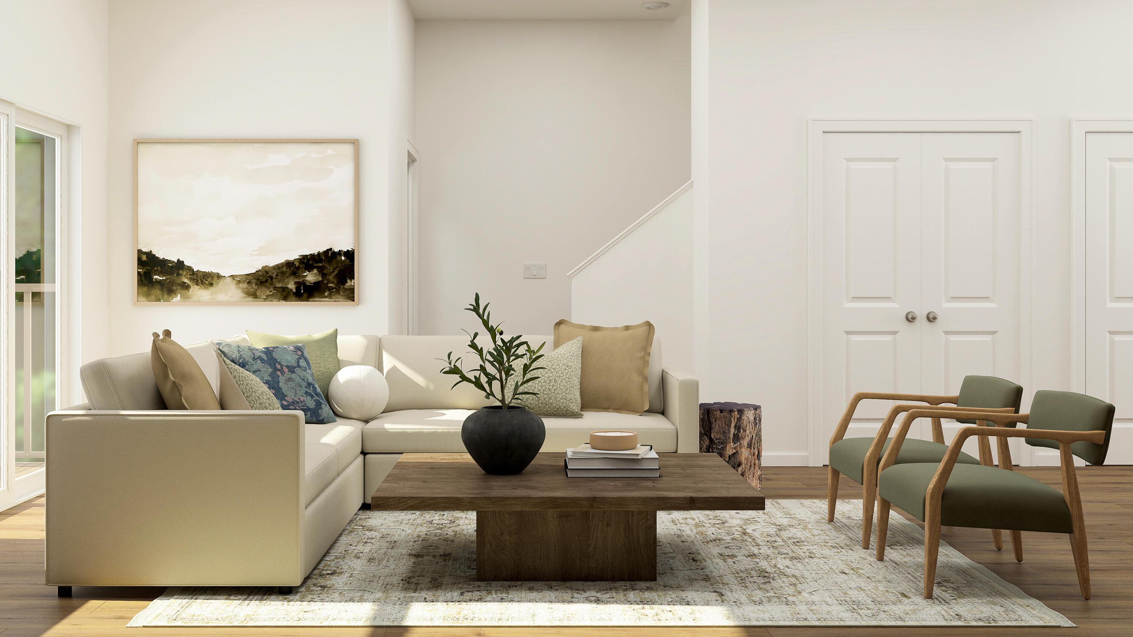
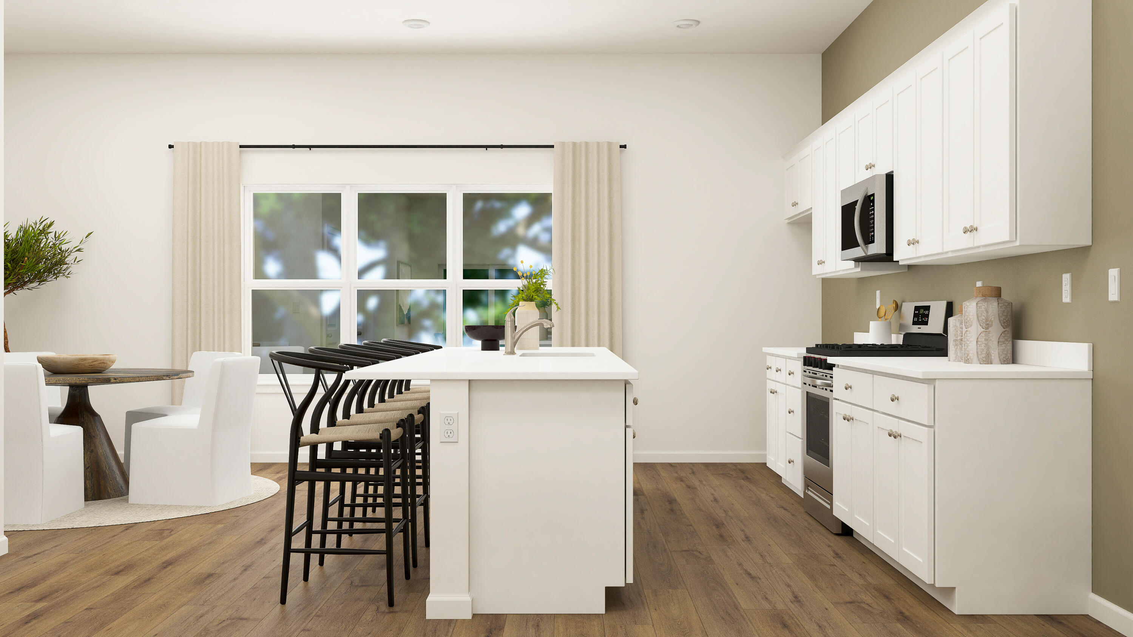
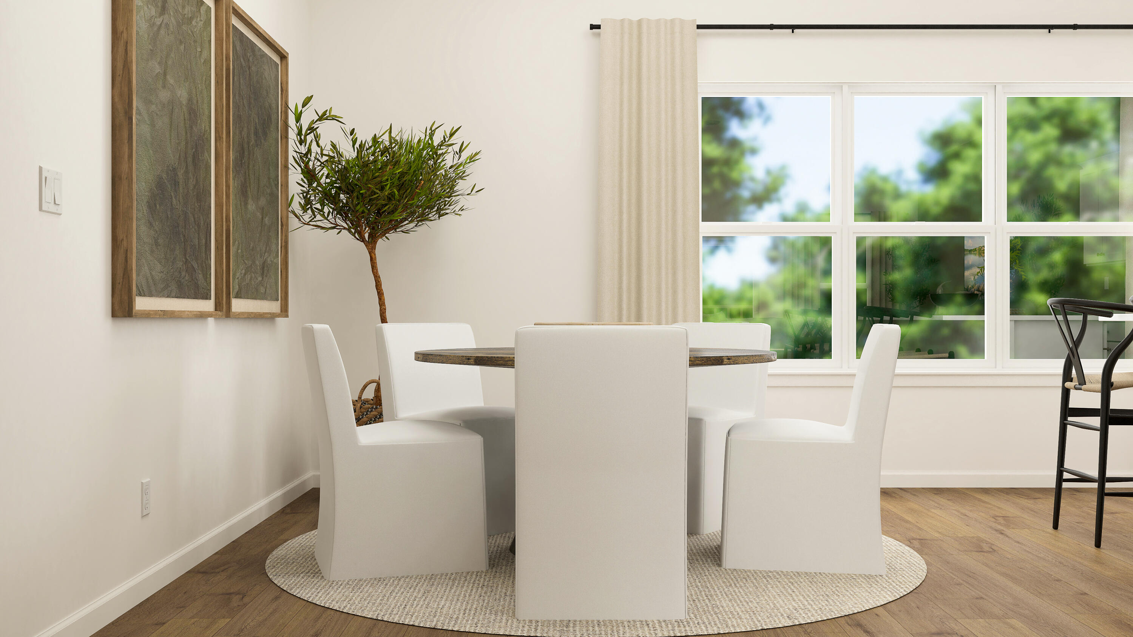
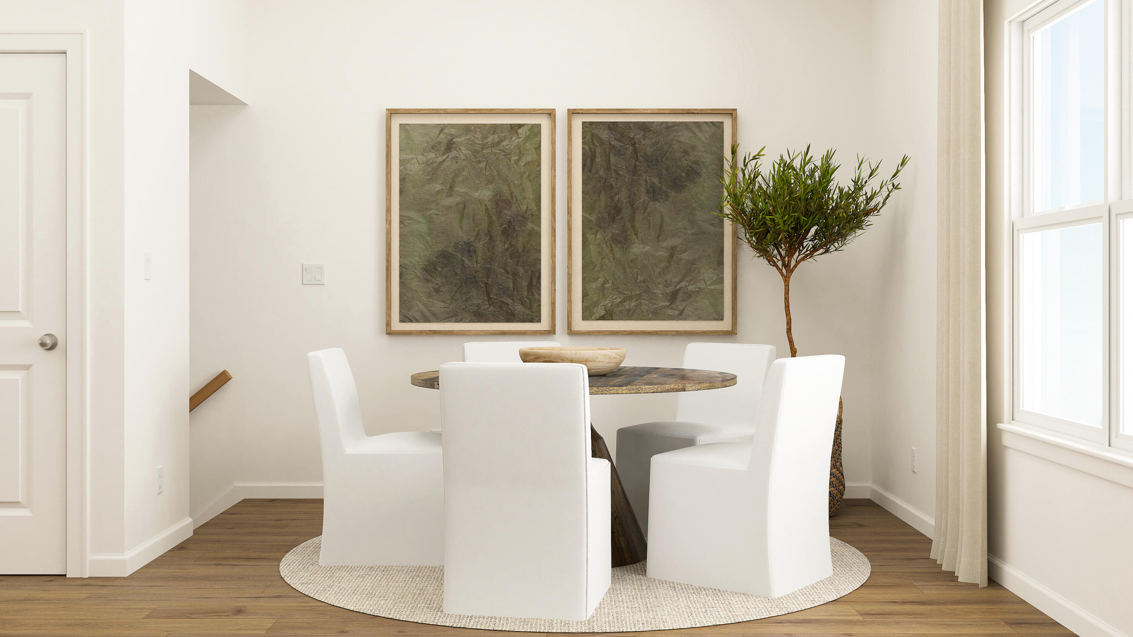
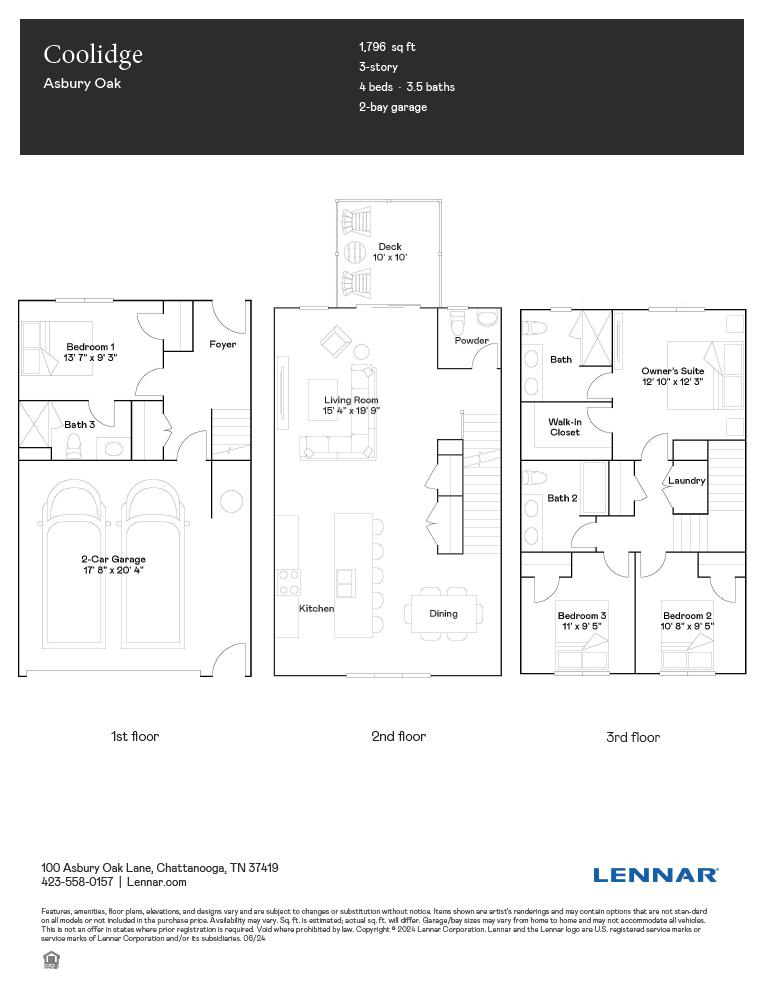
The first level features a versatile bedroom with its own en-suite bathroom, perfect for guests or family members seeking privacy. The second floor is the heart of the home, showcasing an inviting open-concept layout that seamlessly integrates a stylish kitchen, a welcoming living area, and a dining space that opens onto a deck--ideal for enjoying outdoor moments and entertaining guests.
On the top floor, you'll find two additional well-sized bedrooms alongside the luxurious owner's suite. This serene retreat includes a private bathroom and a spacious walk-in closet, offering ample storage and a touch of elegance.

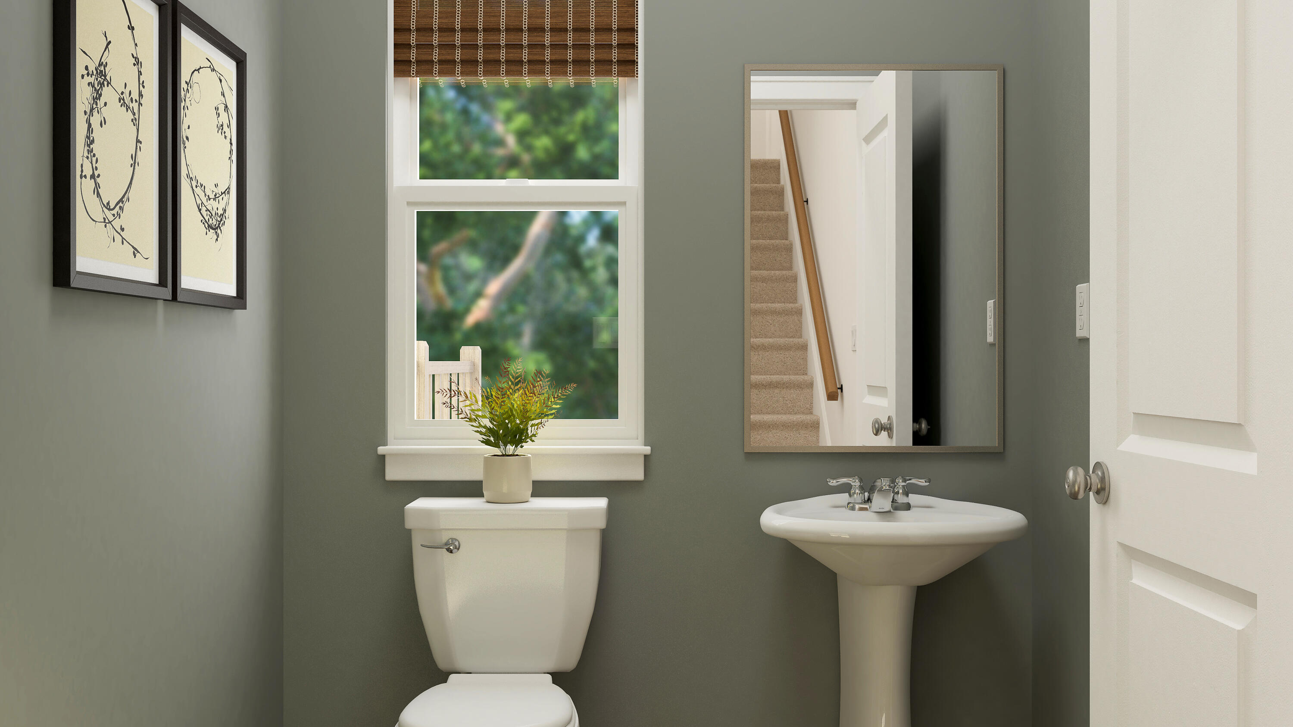
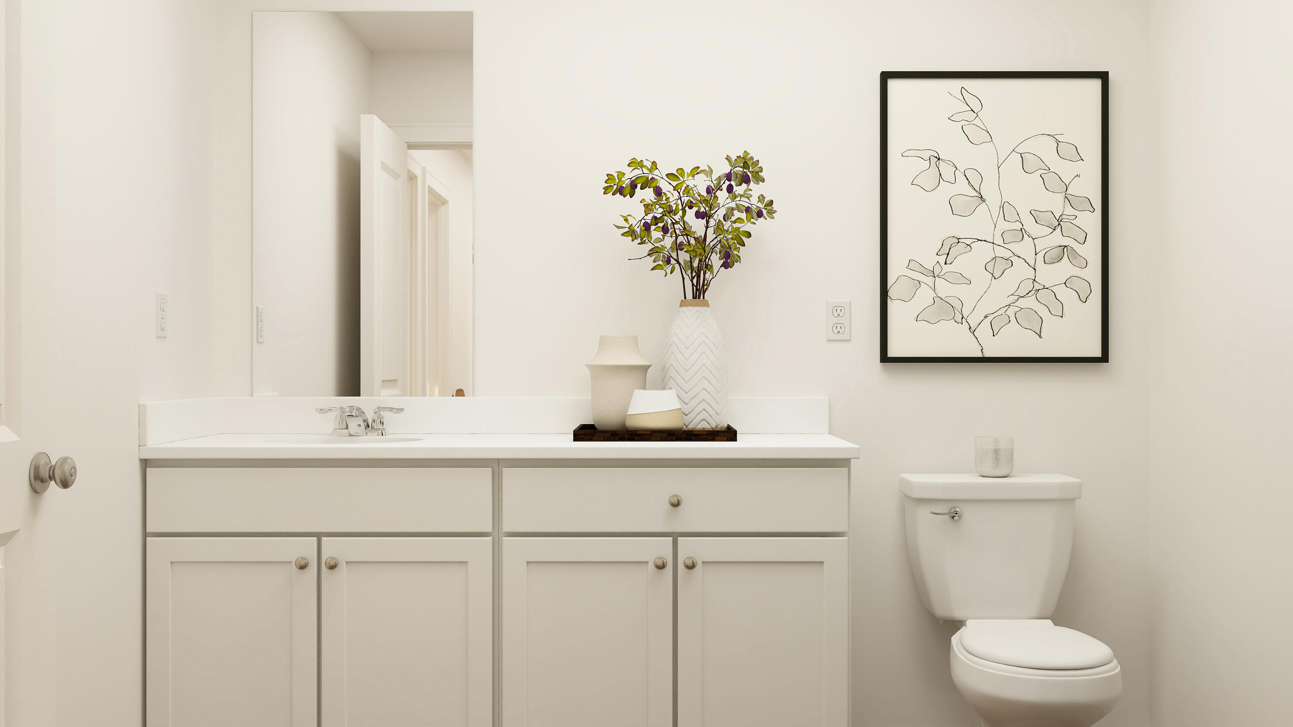
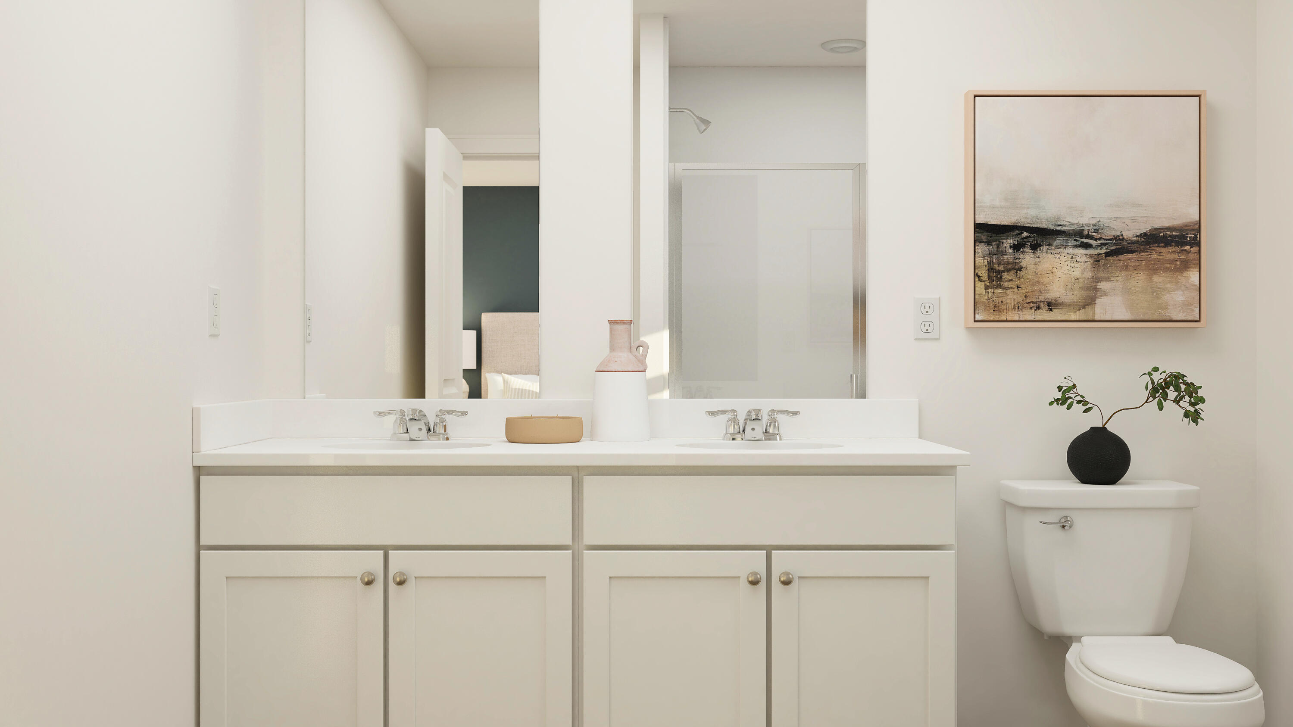
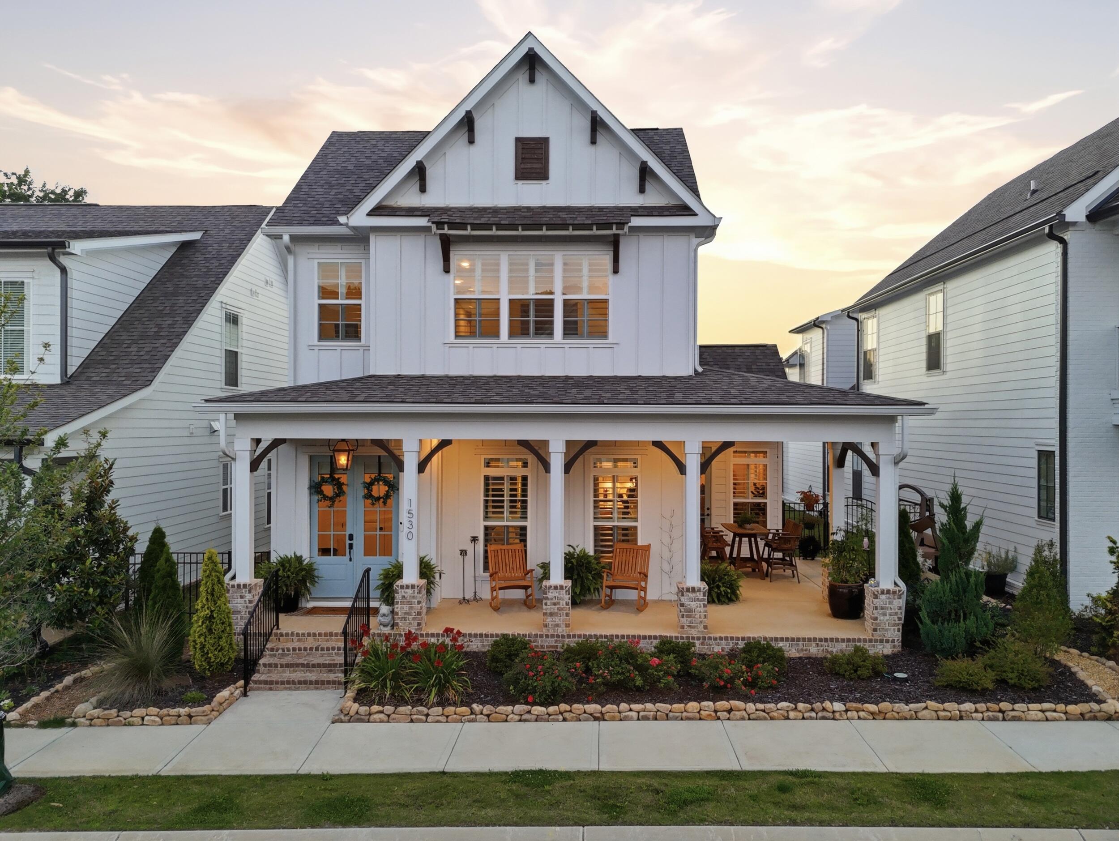
With its practical layout and modern finishes, this townhome is designed to cater to a variety of lifestyles, blending comfort with sophisticated living in a prime location. The attached images are renderings and are for illustrative purposes. Finished product may differ.
** Sales agent onsite Wednesday thru Sunday and Monday and Tuesday by appointment **

Share Property

Location

4115 Tillie Circle, 3, Chattanooga, TN 37419

Status

Sold

Date Sold

November 27, 2024
Wendi Stott

Wendi Stott

TITLE

REALTOR®

Property Amenities

Interior
Laundry room Laundry Room
Appliances Washer, Microwave, Electric Water Heater, Electric Range, Dryer, Disposal, Dishwasher
Flooring Carpet, Luxury Vinyl, Plank
Total Bedrooms: 4
Half Bathrooms: 1
Full Bathrooms: 3
Other Interior Features En Suite, Entrance Foyer, Open Floorplan, Separate Shower, Tub/shower Combo, Walk-In Closet(s)
Area & Lot
Total area 1,796 Sq.Ft.
Living area 1,796 Sq.Ft.
MLS® ID 1397021
Year Built 2024
High School Lookout Valley High
Middle School Lookout Valley Middle
Elementary School Lookout Valley Elementary
View Description Mountain(s),Other
Type Townhouse
Status Sold
Exterior
Stories 3
Air conditioning Central Air, Electric
Heat type Central, Electric
Water Source Public
Garage Space 2.0
Parking Garage Door Opener, Garage Faces Front
Roof Shingle
Utilities Cable Available, Electricity Available, Sewer Connected, Underground Utilities
Finance
Sales Price $329,900
HOA Fees $150 monthly

360 Virtual Tour

Take a tour of this property

Hamilton County

Local Expertise You Can Rely On

Wendi Stott provides personalized real estate guidance backed by deep knowledge of the Chattanooga market, helping clients buy and sell with confidence.