Leave a Message

Thank you for your message. I will be in touch with you shortly.

4094 University Drive
VIEW PHOTOS
$410,000

4094 University Drive

5 Beds 3 Baths 2,653 Sq.Ft. 0.37 Acres

Description

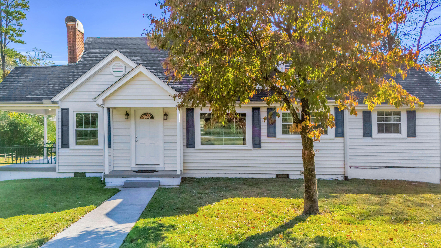
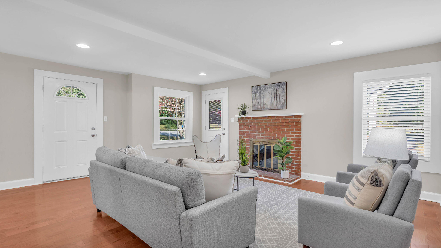
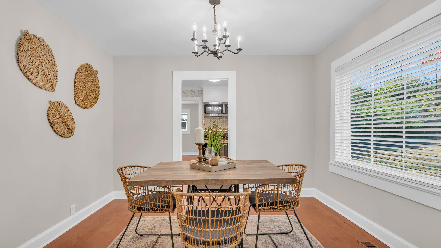
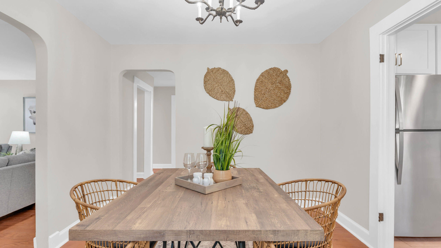
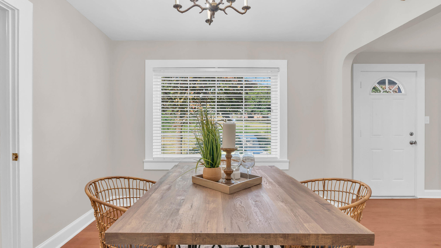
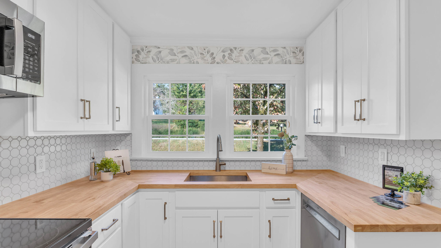
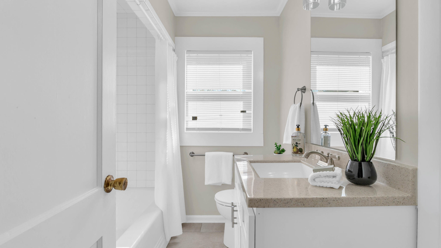
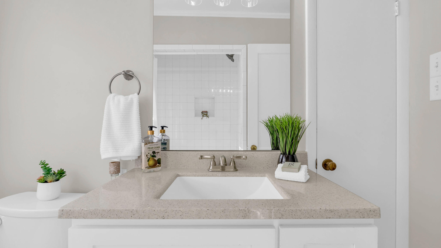
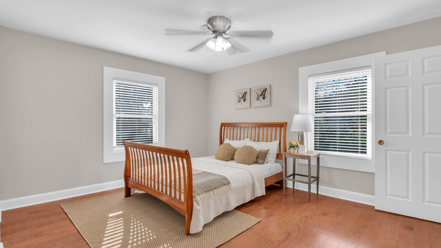
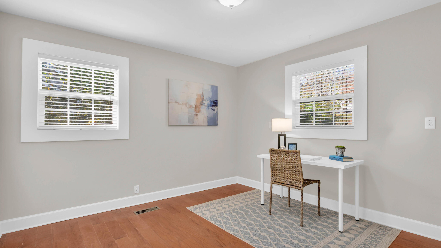
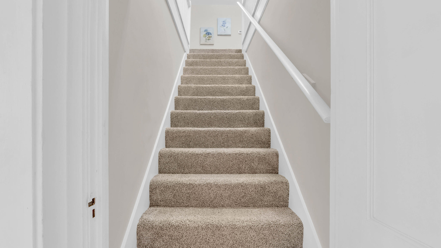
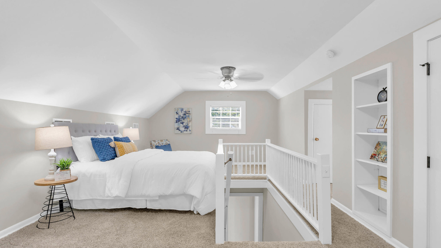
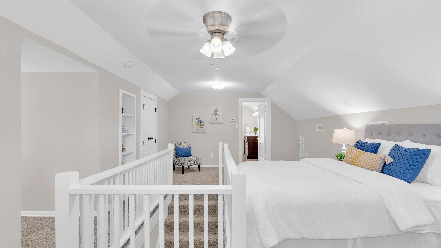
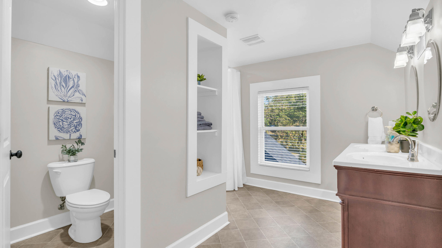
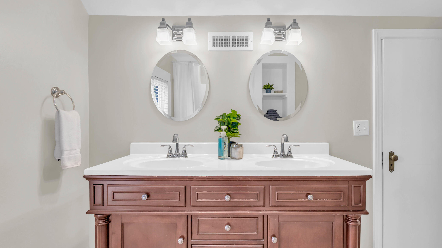
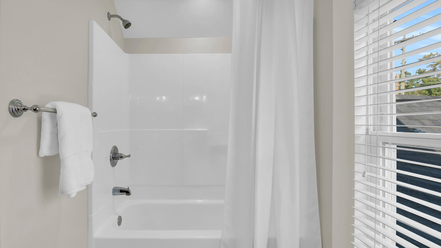
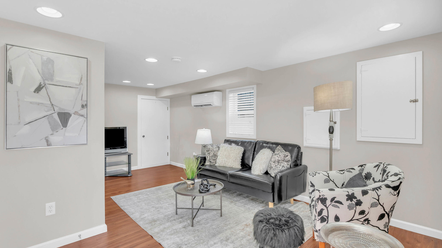
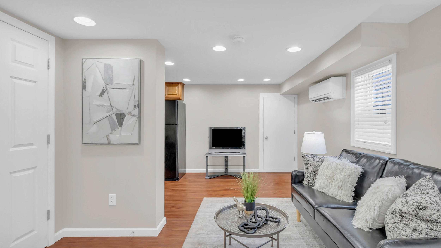
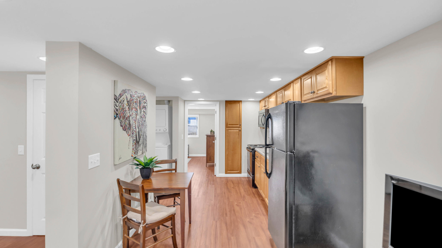
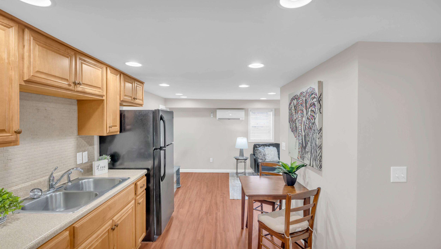
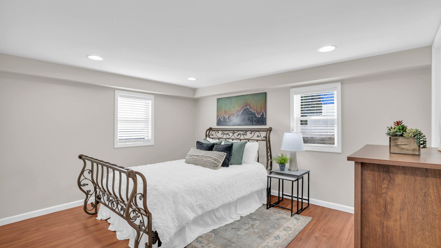
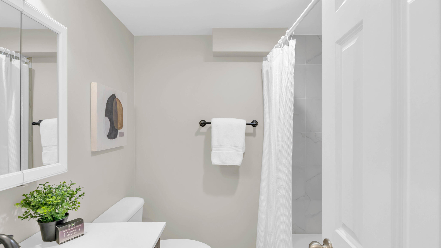
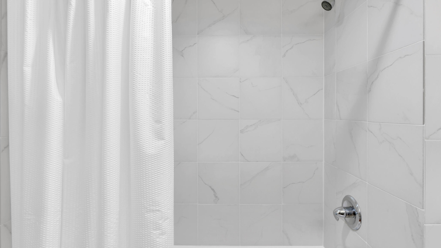
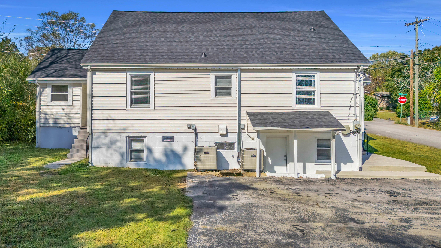
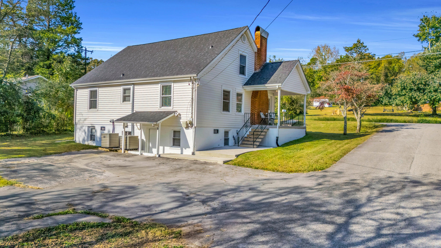
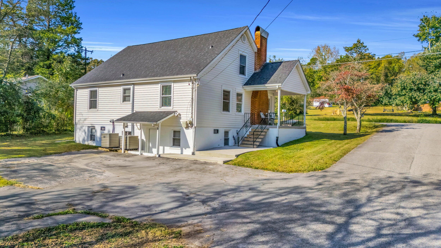
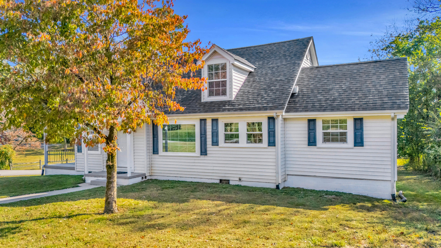
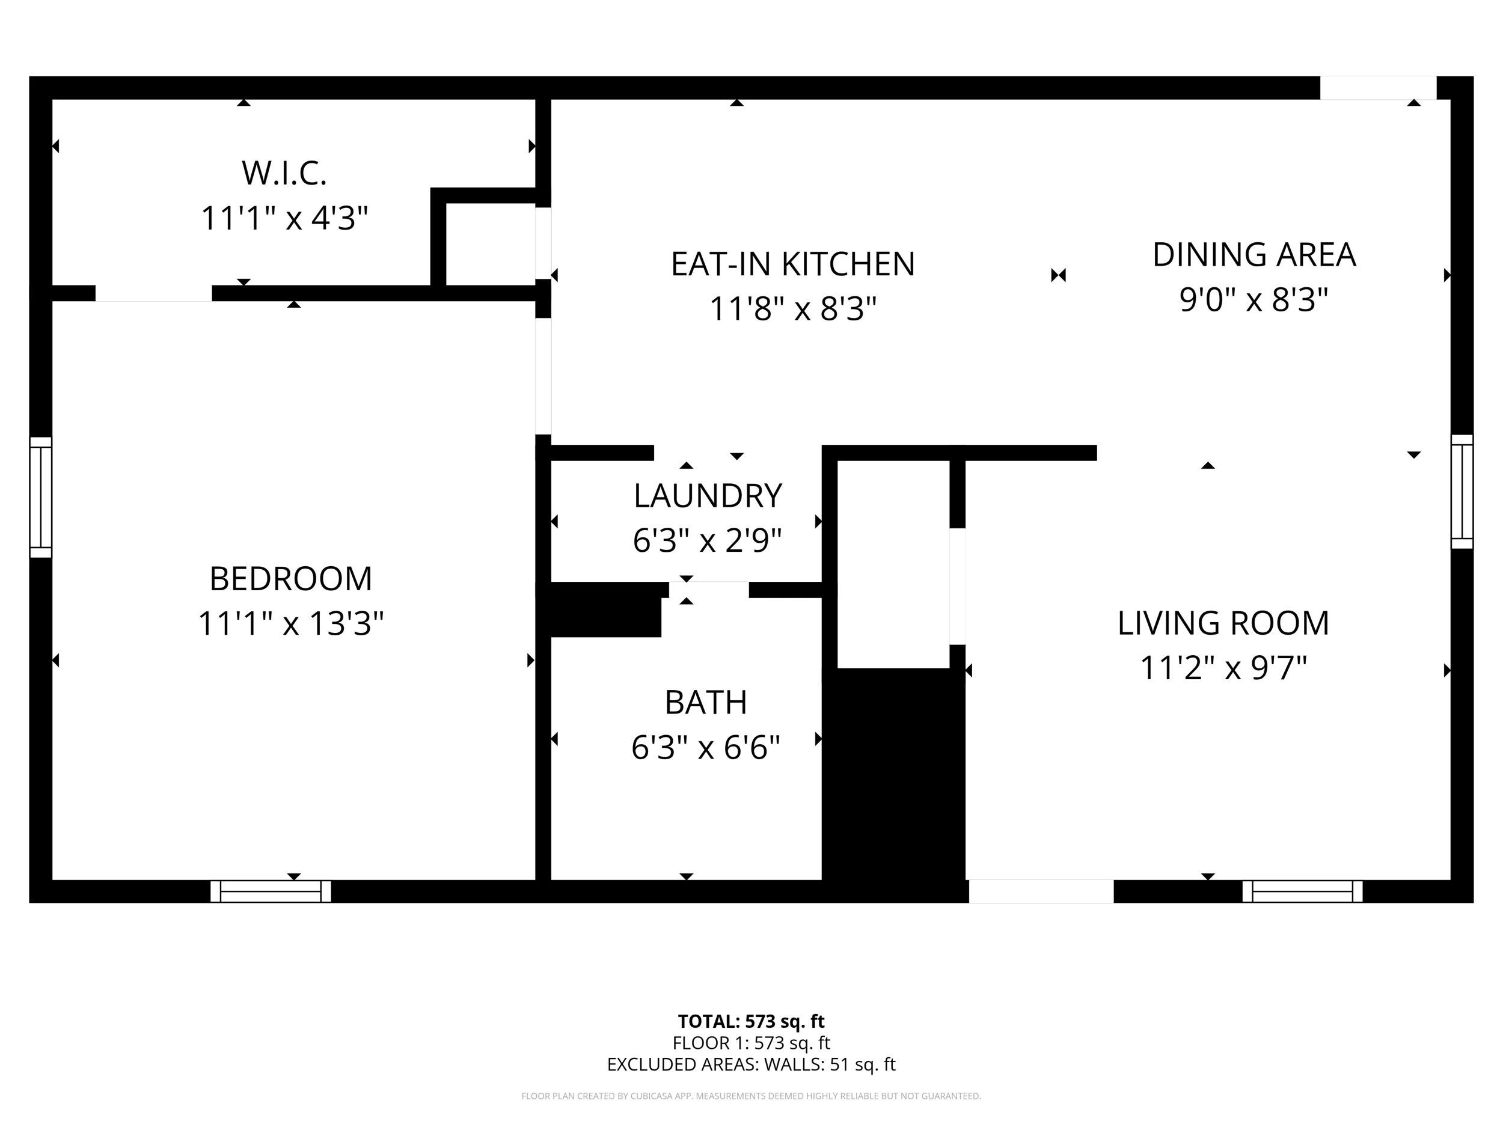
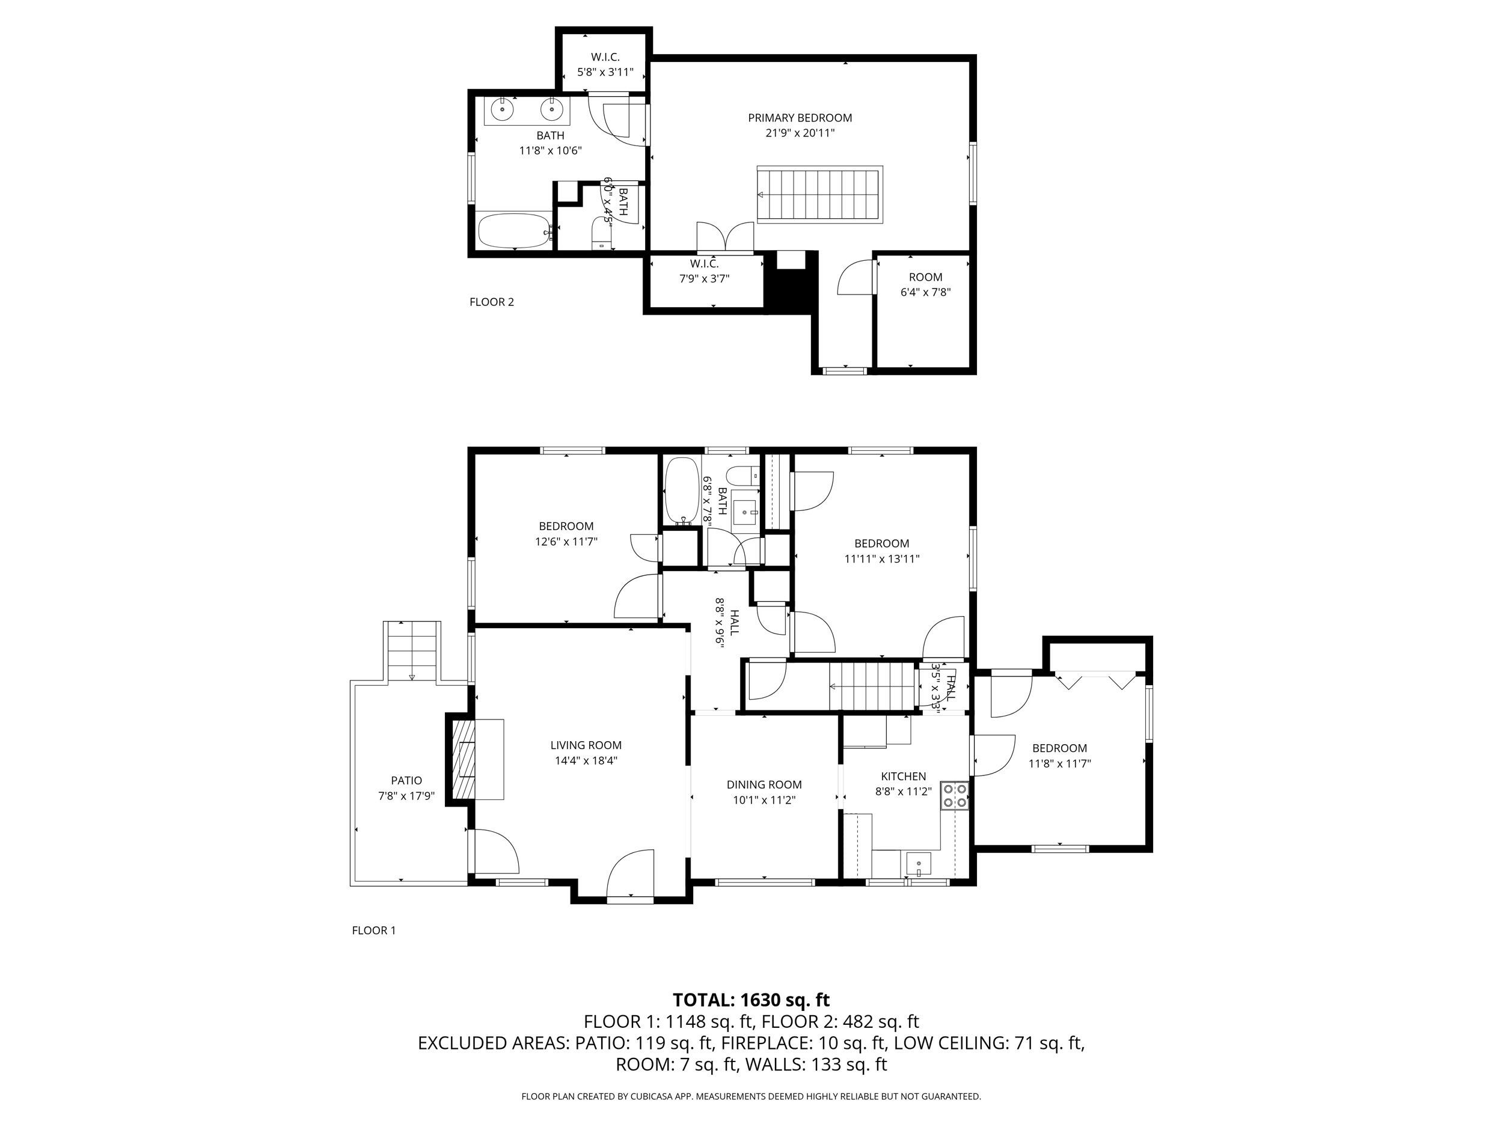
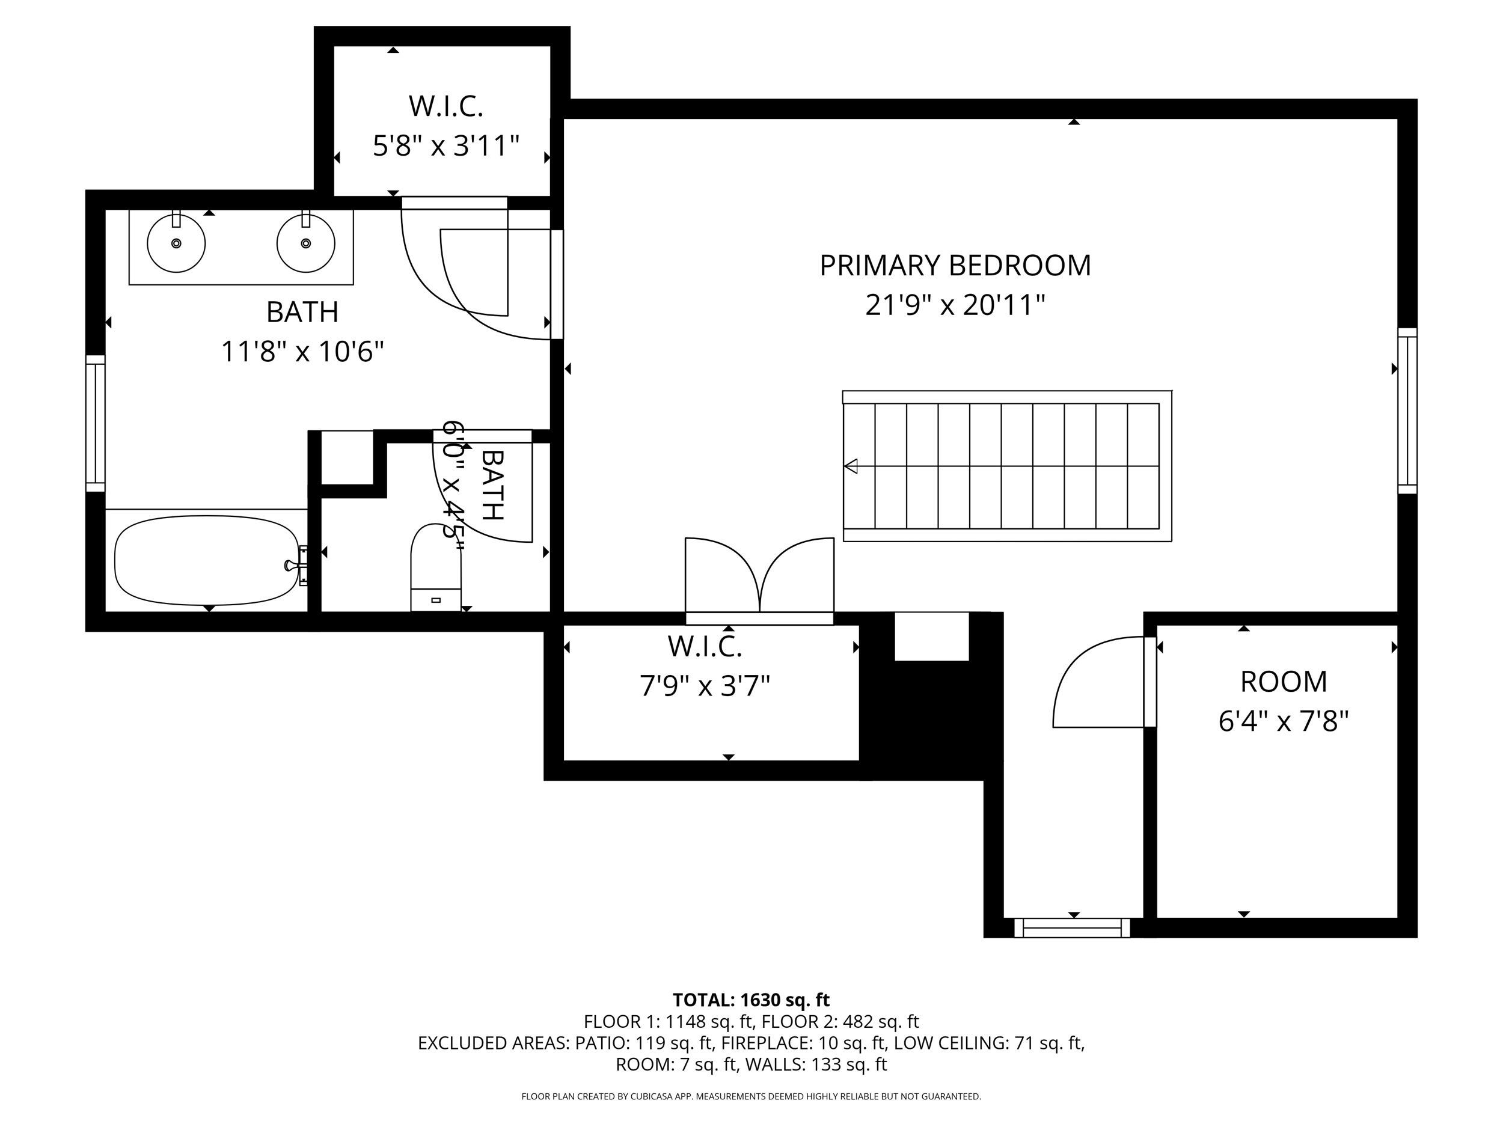
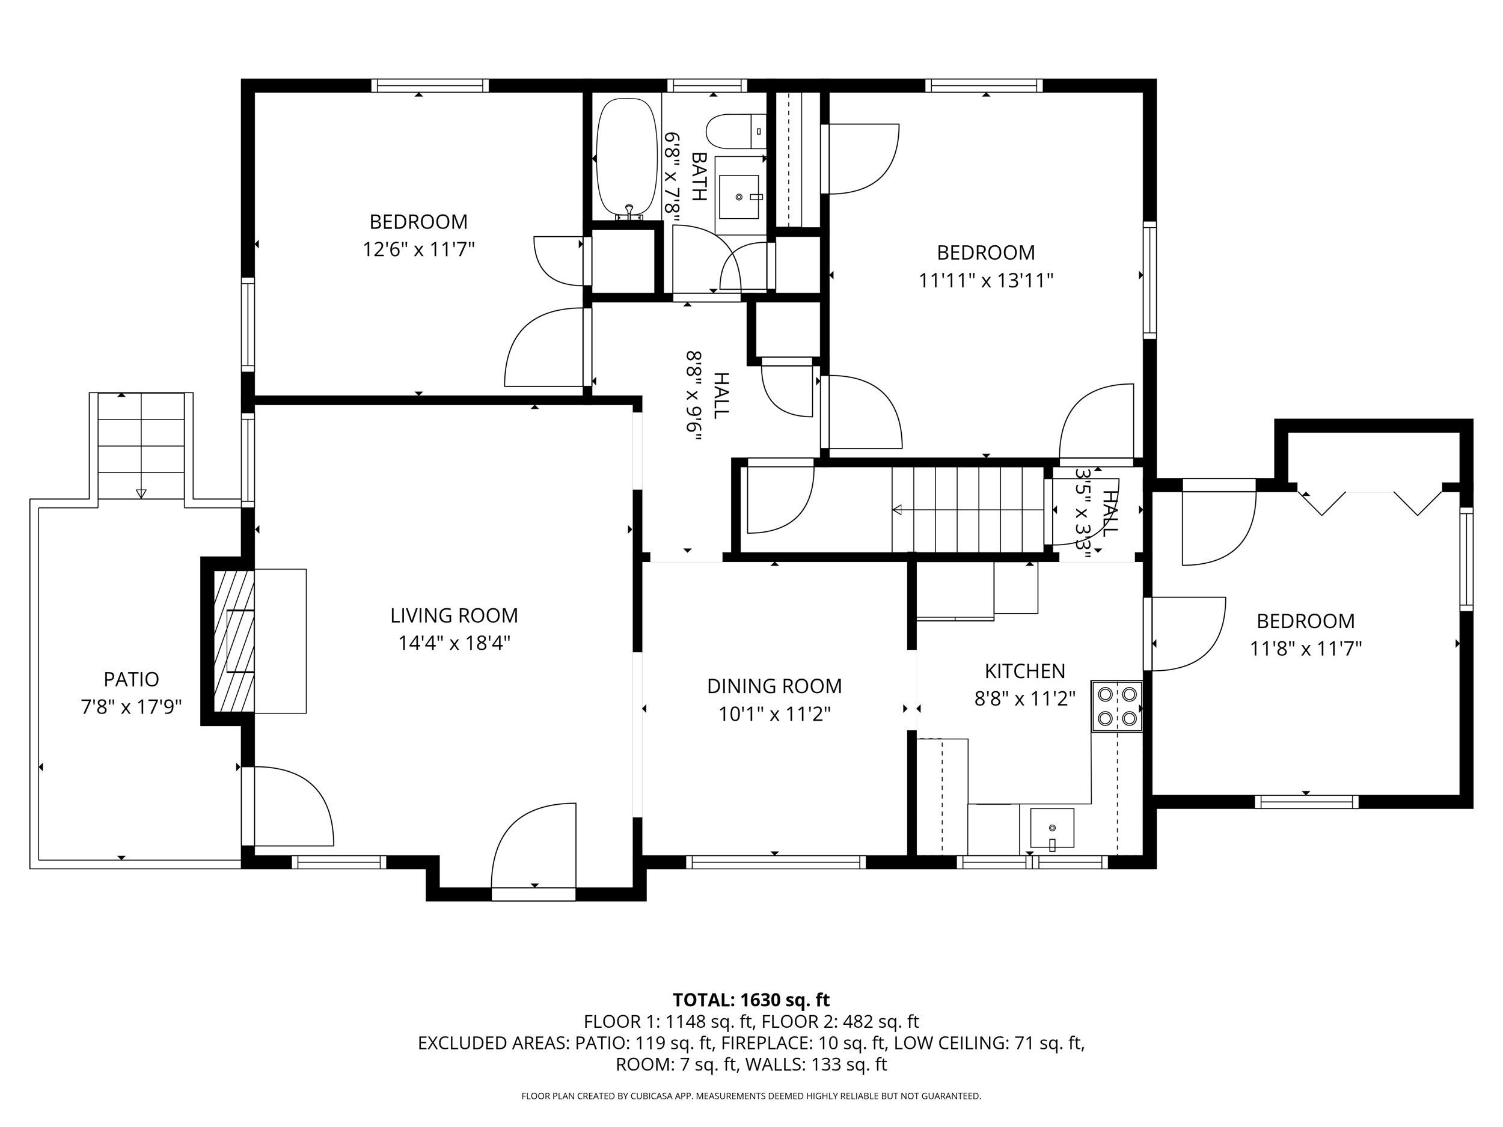
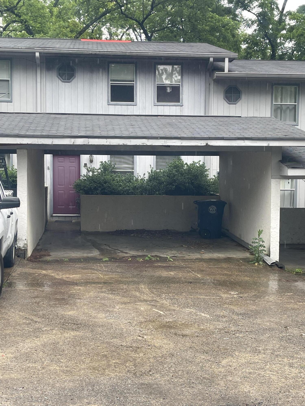
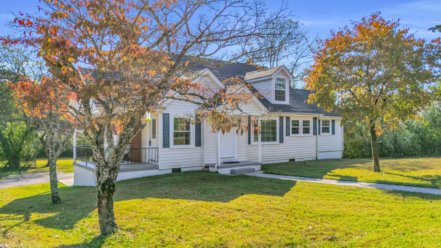
Discover the perfect blend of space, style, and flexibility at 4094 University Drive! This beautifully updated 5-bedroom, 3-bath home offers over 2,600 sq. ft. of comfortable living -- including a complete mother-in-law suite ideal for guests, multigenerational living or investors alike.
Conveniently located near Southern Adventist University, local shops, and commuter routes, which helps to account for this home's stellar rental history even prior to the upgrades.
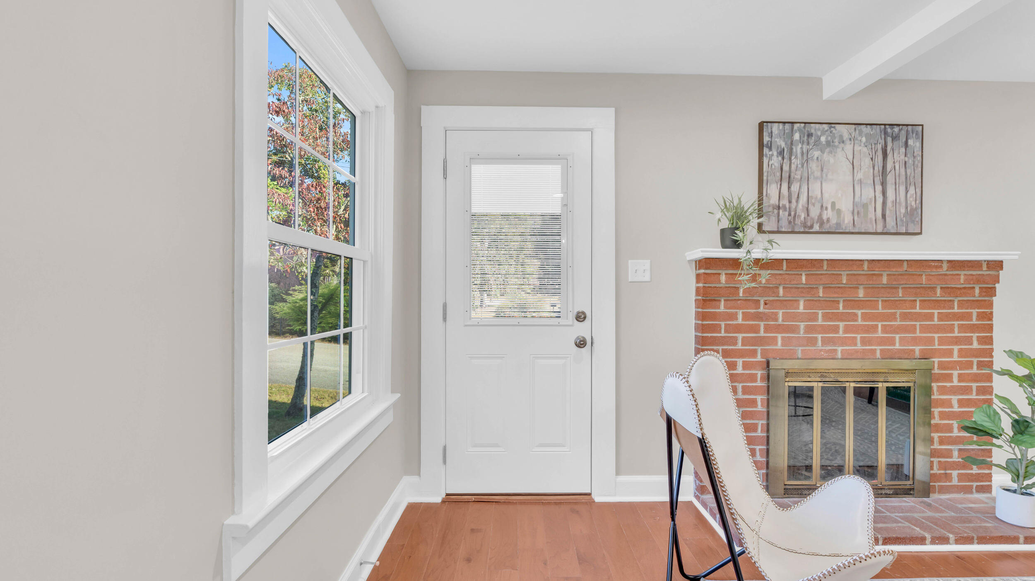
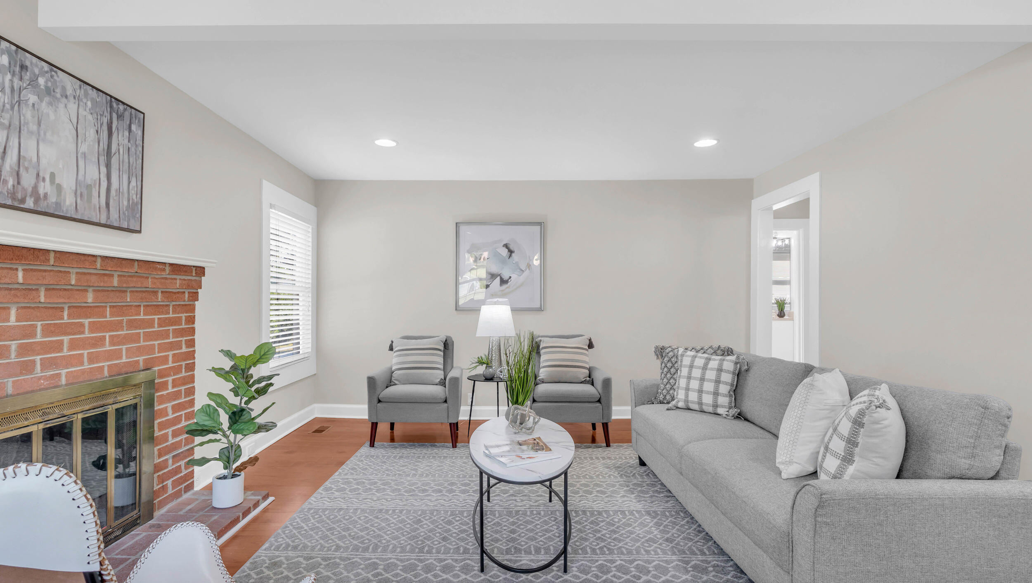
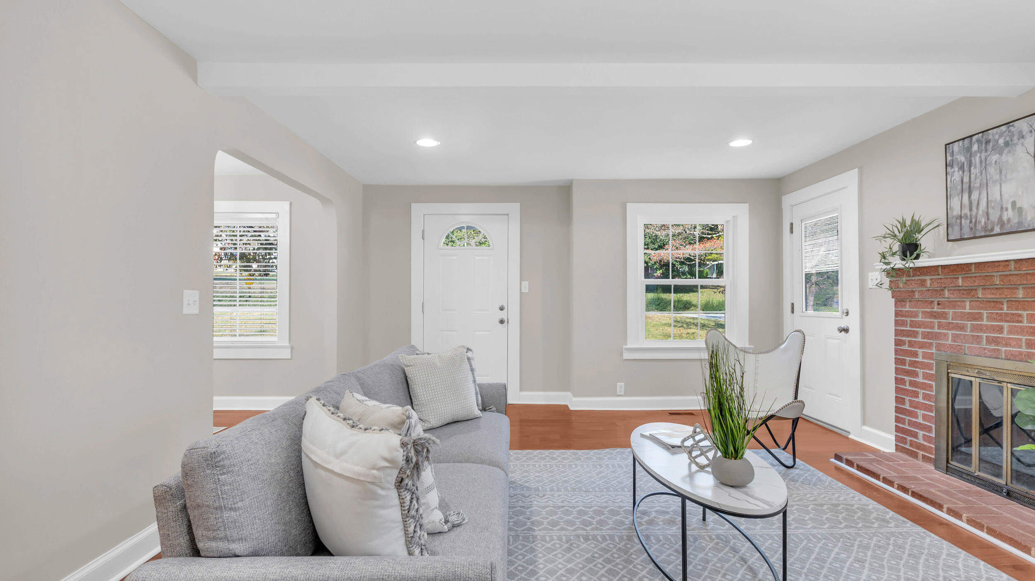
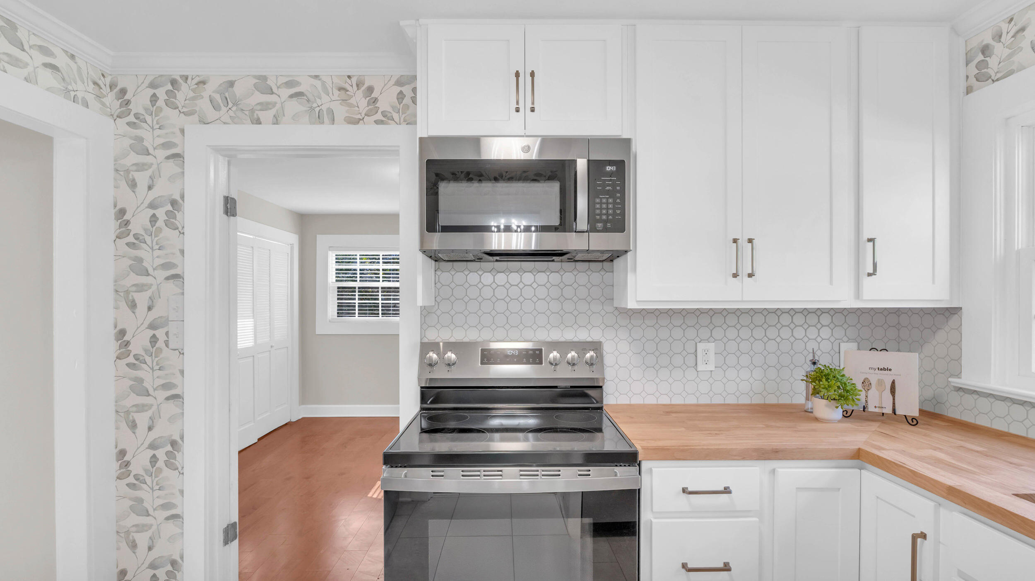
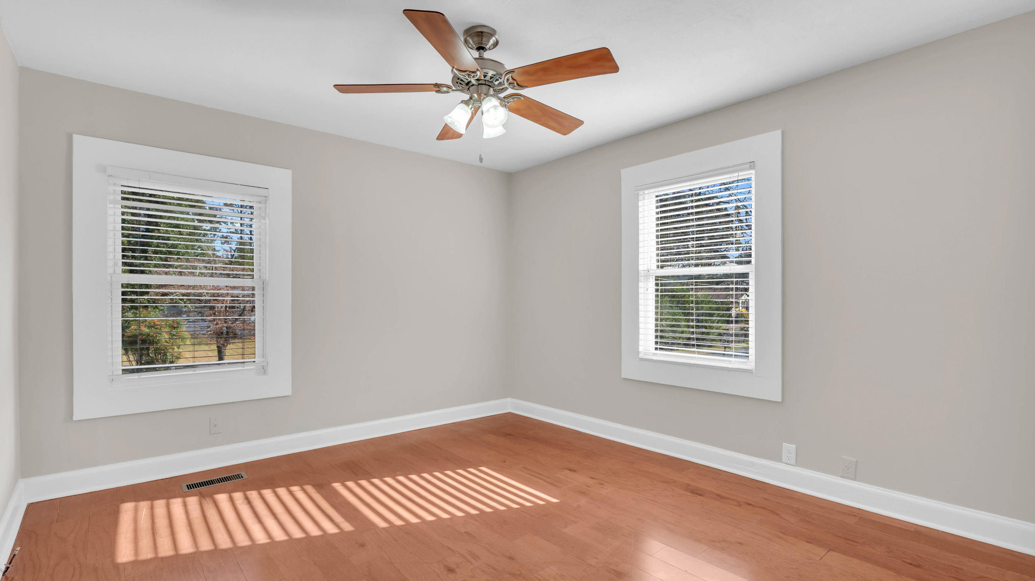
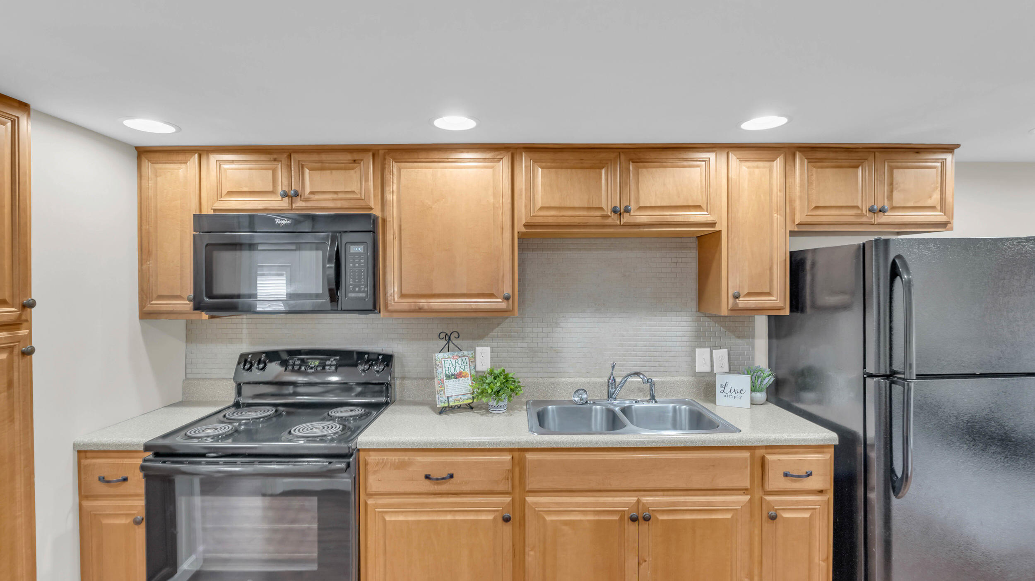
Now that everything has been refreshed -- new roof, windows, flooring, paint, and a stunning kitchen remodel featuring brand-new appliances it checks every box for modern living in Collegedale whether family oriented or a savvy investor.

Share Property

Location

4094 University Drive, Ooltewah, TN 37363

Status

Sold

Date Sold

March 12, 2026
Wendi Stott

Wendi Stott

TITLE

REALTOR®

Property Amenities

Interior
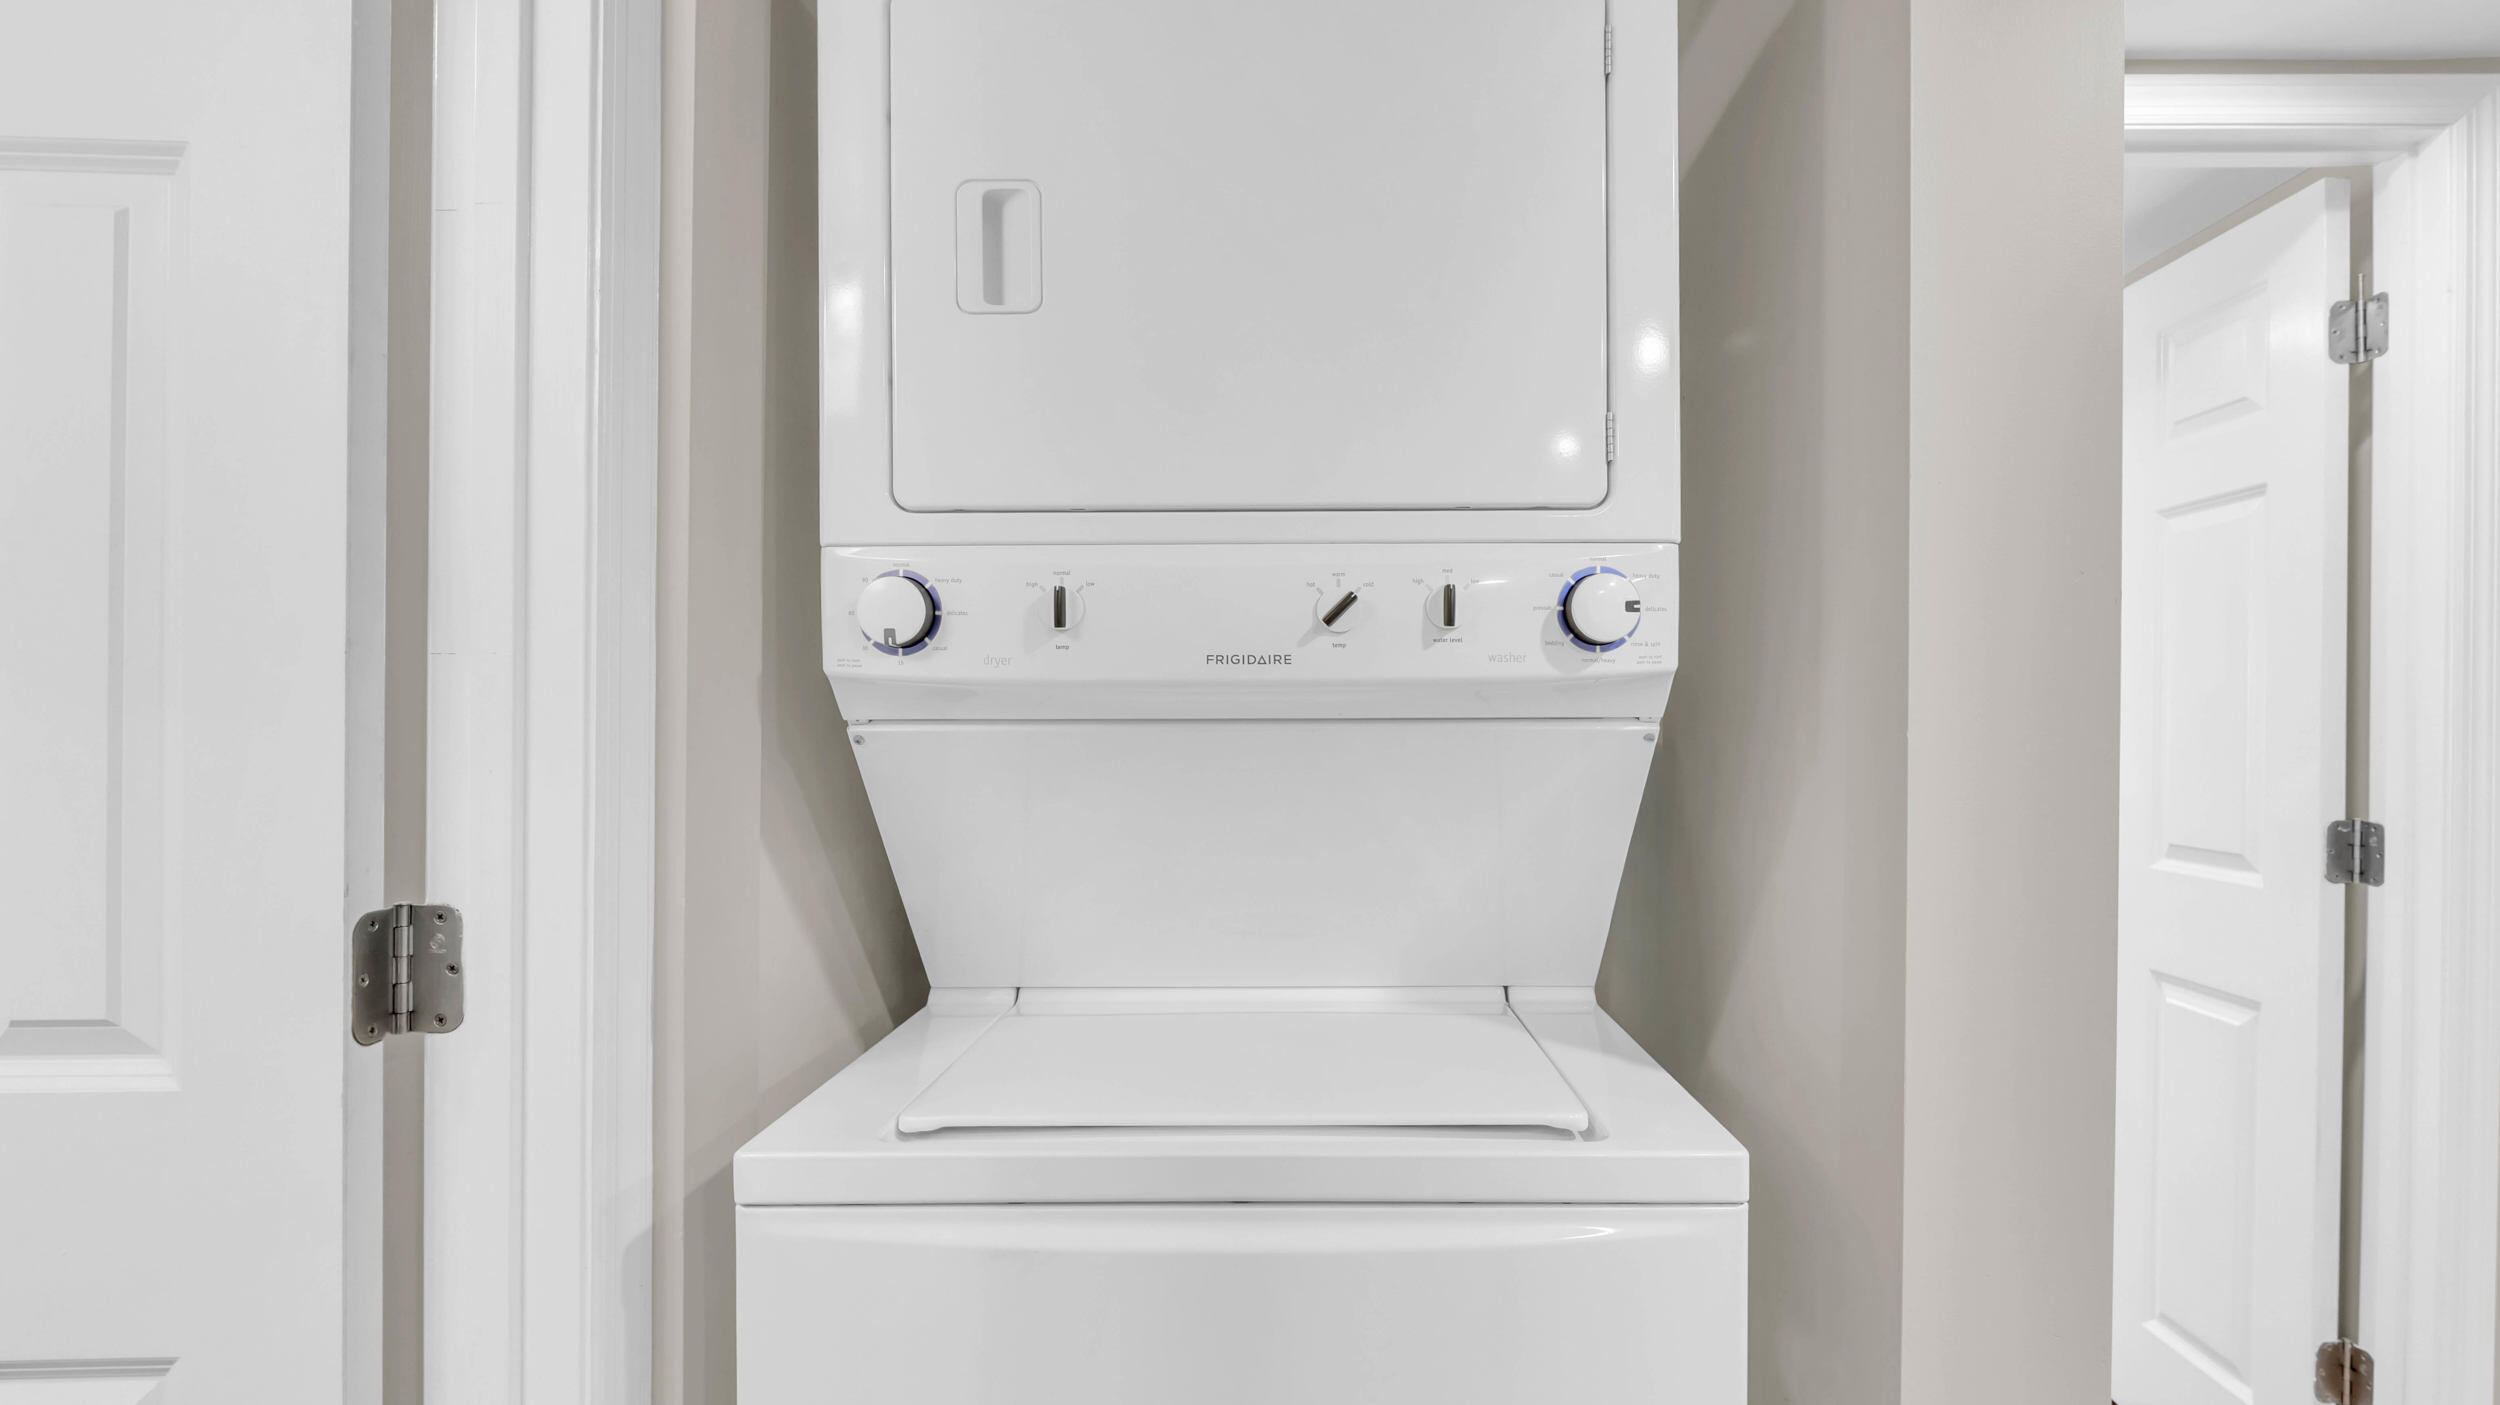
Laundry room Electric Dryer Hookup, In Basement, Inside, Laundry Closet, Laundry Room, Lower Level, Main Level, Multiple Locations, Washer Hookup
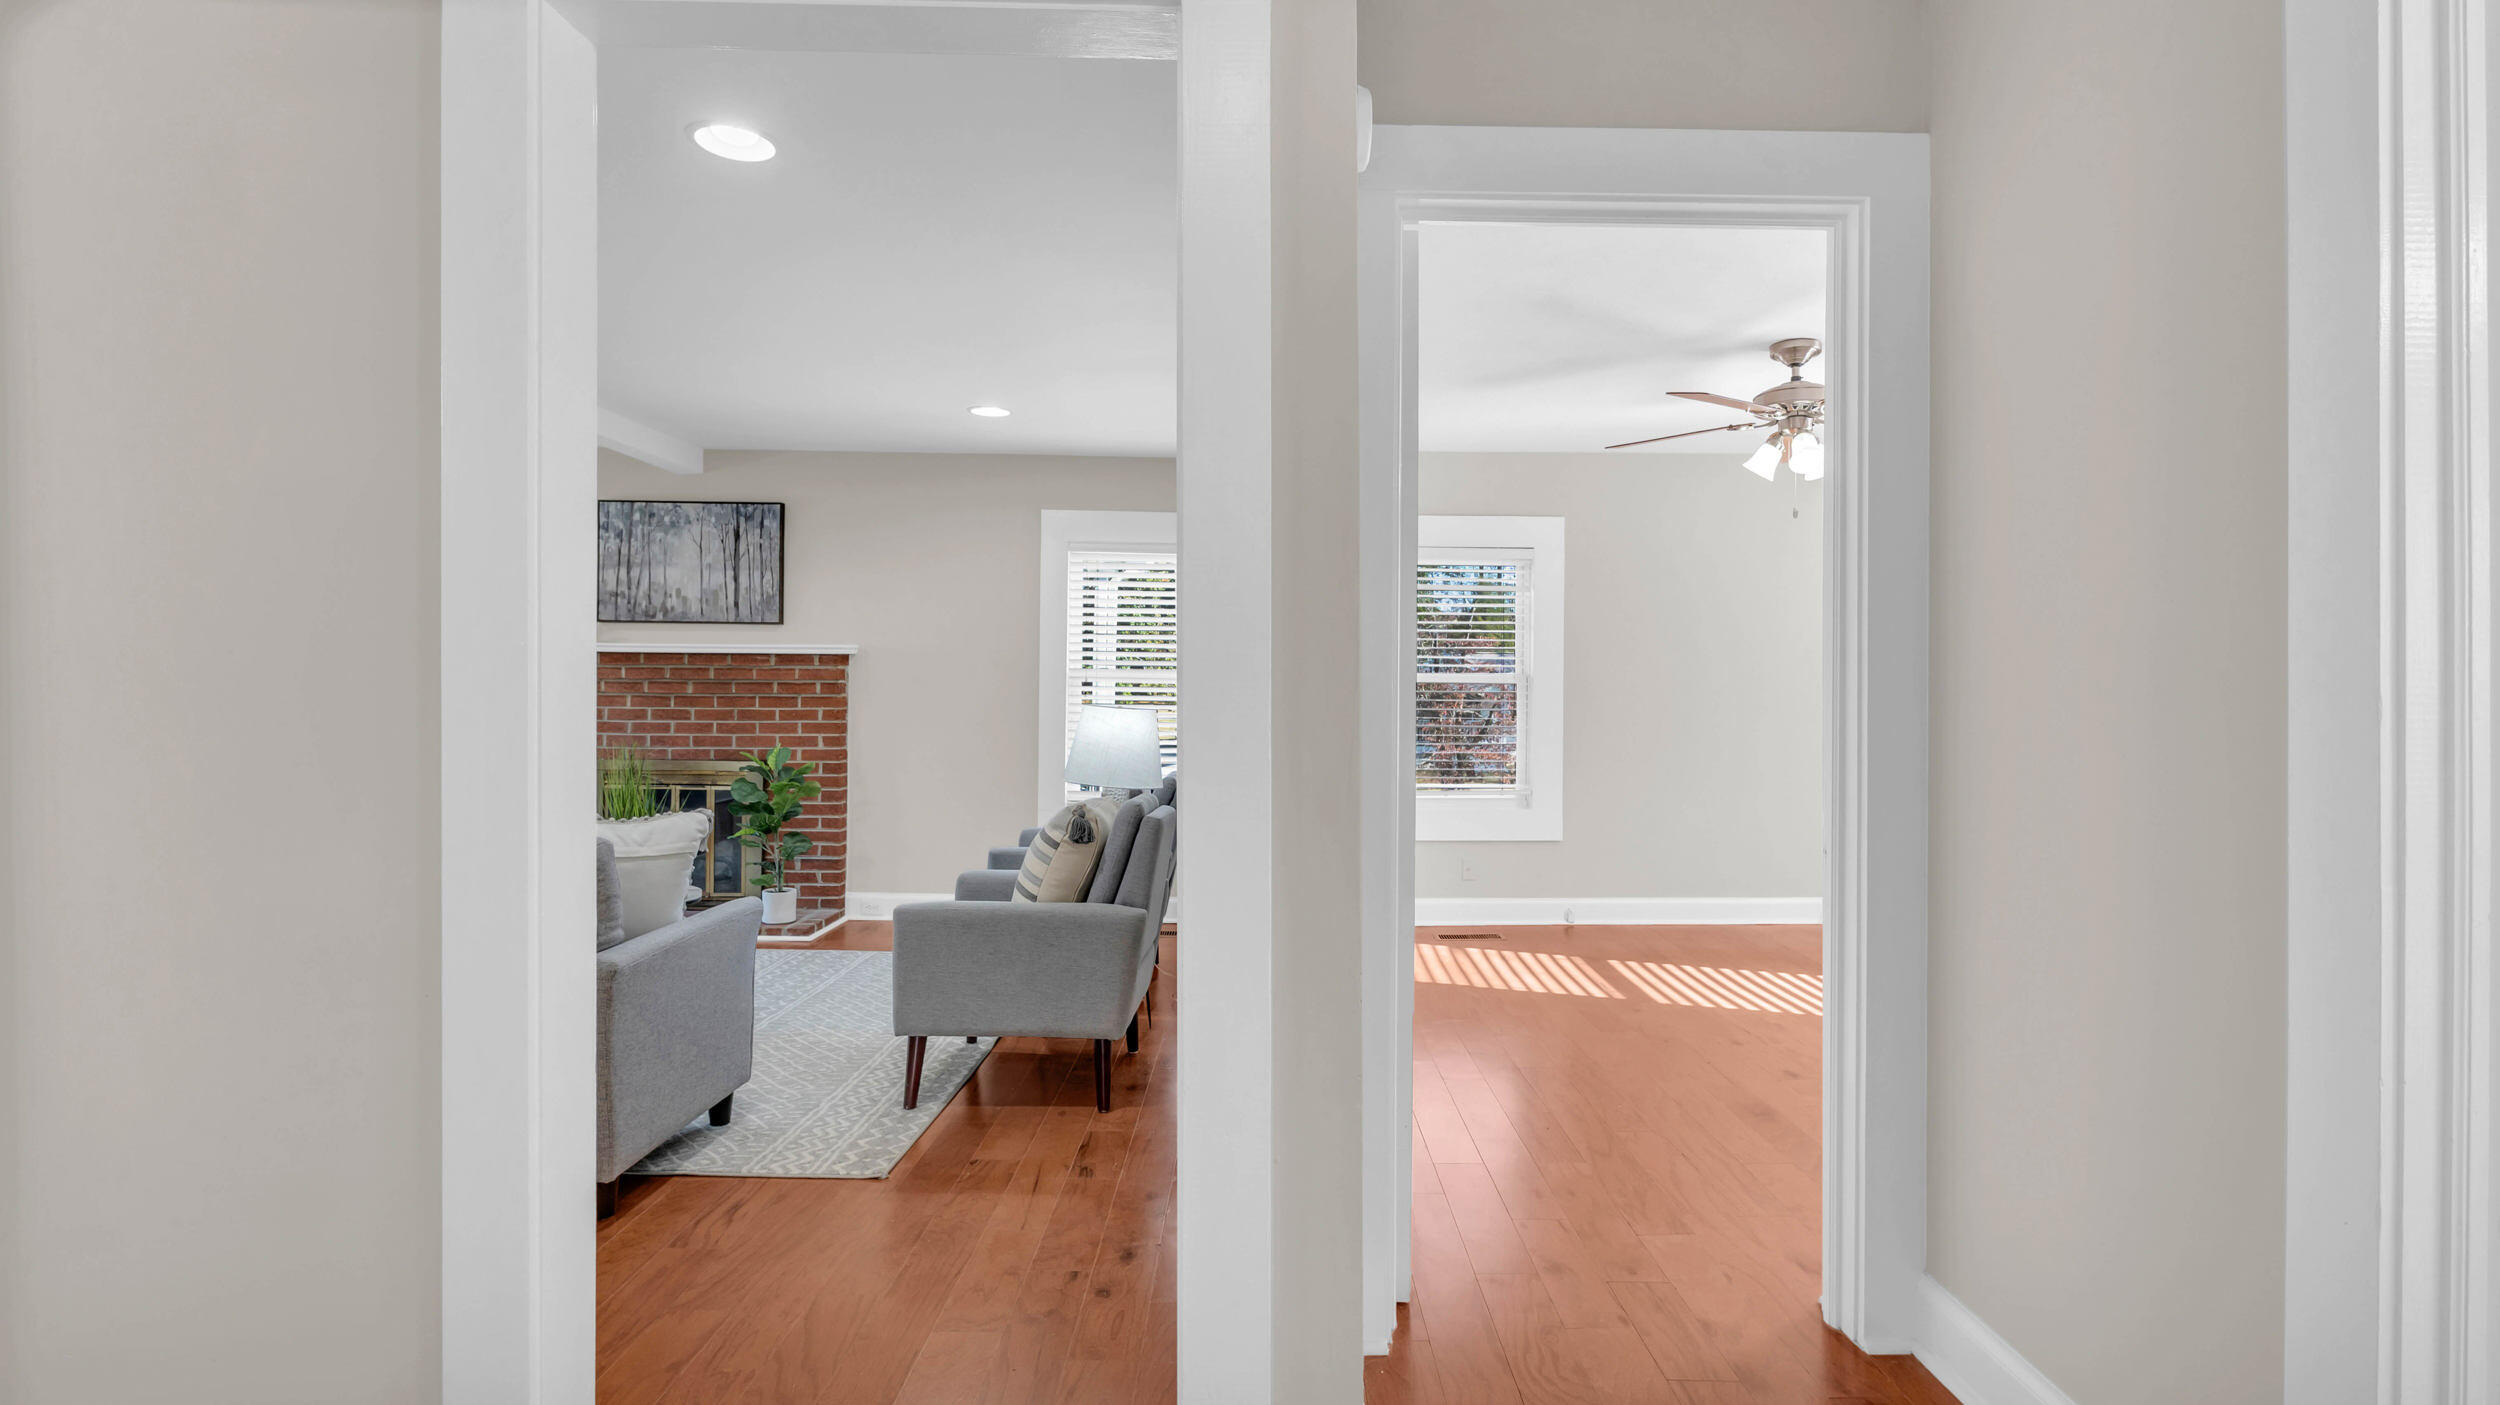
Fireplace Living Room
Appliances Washer, Stainless Steel Appliance(s), Self Cleaning Oven, Refrigerator, Plumbed For Ice Maker, Oven, Microwave, Free-Standing Refrigerator, Free-Standing Electric Range, Free-Standing Electric Oven, Electric Water Heater, Electric Range, Electric Oven, Electric Cooktop, Dryer, Dishwasher
Flooring Carpet, Laminate, Linoleum, Luxury Vinyl
Total Bedrooms: 5
Full Bathrooms: 3
Other Interior Features Breakfast Room, Ceiling Fan(s), Double Vanity, In-Law Floorplan, Recessed Lighting, Separate Dining Room
Area & Lot
Total area 2,653 Sq.Ft.
Lot Area 0.37 Acres
Living area 2,653 Sq.Ft.
MLS® ID 1522660
Year Built 1950
High School Ooltewah
Middle School Ooltewah Middle
Elementary School Apison Elementary
Architecture Styles Cape Cod
Type Residential
Status Sold
Exterior
Stories 2
Air conditioning Ceiling Fan(s), Central Air, Ductless, ENERGY STAR Qualified Equipment, Multi Units, Varies by Unit
Heat type Central, Electric, Exhaust Fan, Forced Air
Water Source Public
Security Features Fire Alarm, Smoke Detector(s)
Sewer Septic Tank
Other Exterior Features Private Yard, Rain Gutters
Parking Asphalt, Basement, Off Street
Lot Features City Lot, Cleared, Corner Lot, Few Trees, Level
Utilities Cable Available, Electricity Connected, Water Connected
Finance
Sales Price $410,000
Real Estate Tax $1,059 yearly

Hamilton County

Local Expertise You Can Rely On

Wendi Stott provides personalized real estate guidance backed by deep knowledge of the Chattanooga market, helping clients buy and sell with confidence.