Leave a Message

Thank you for your message. I will be in touch with you shortly.
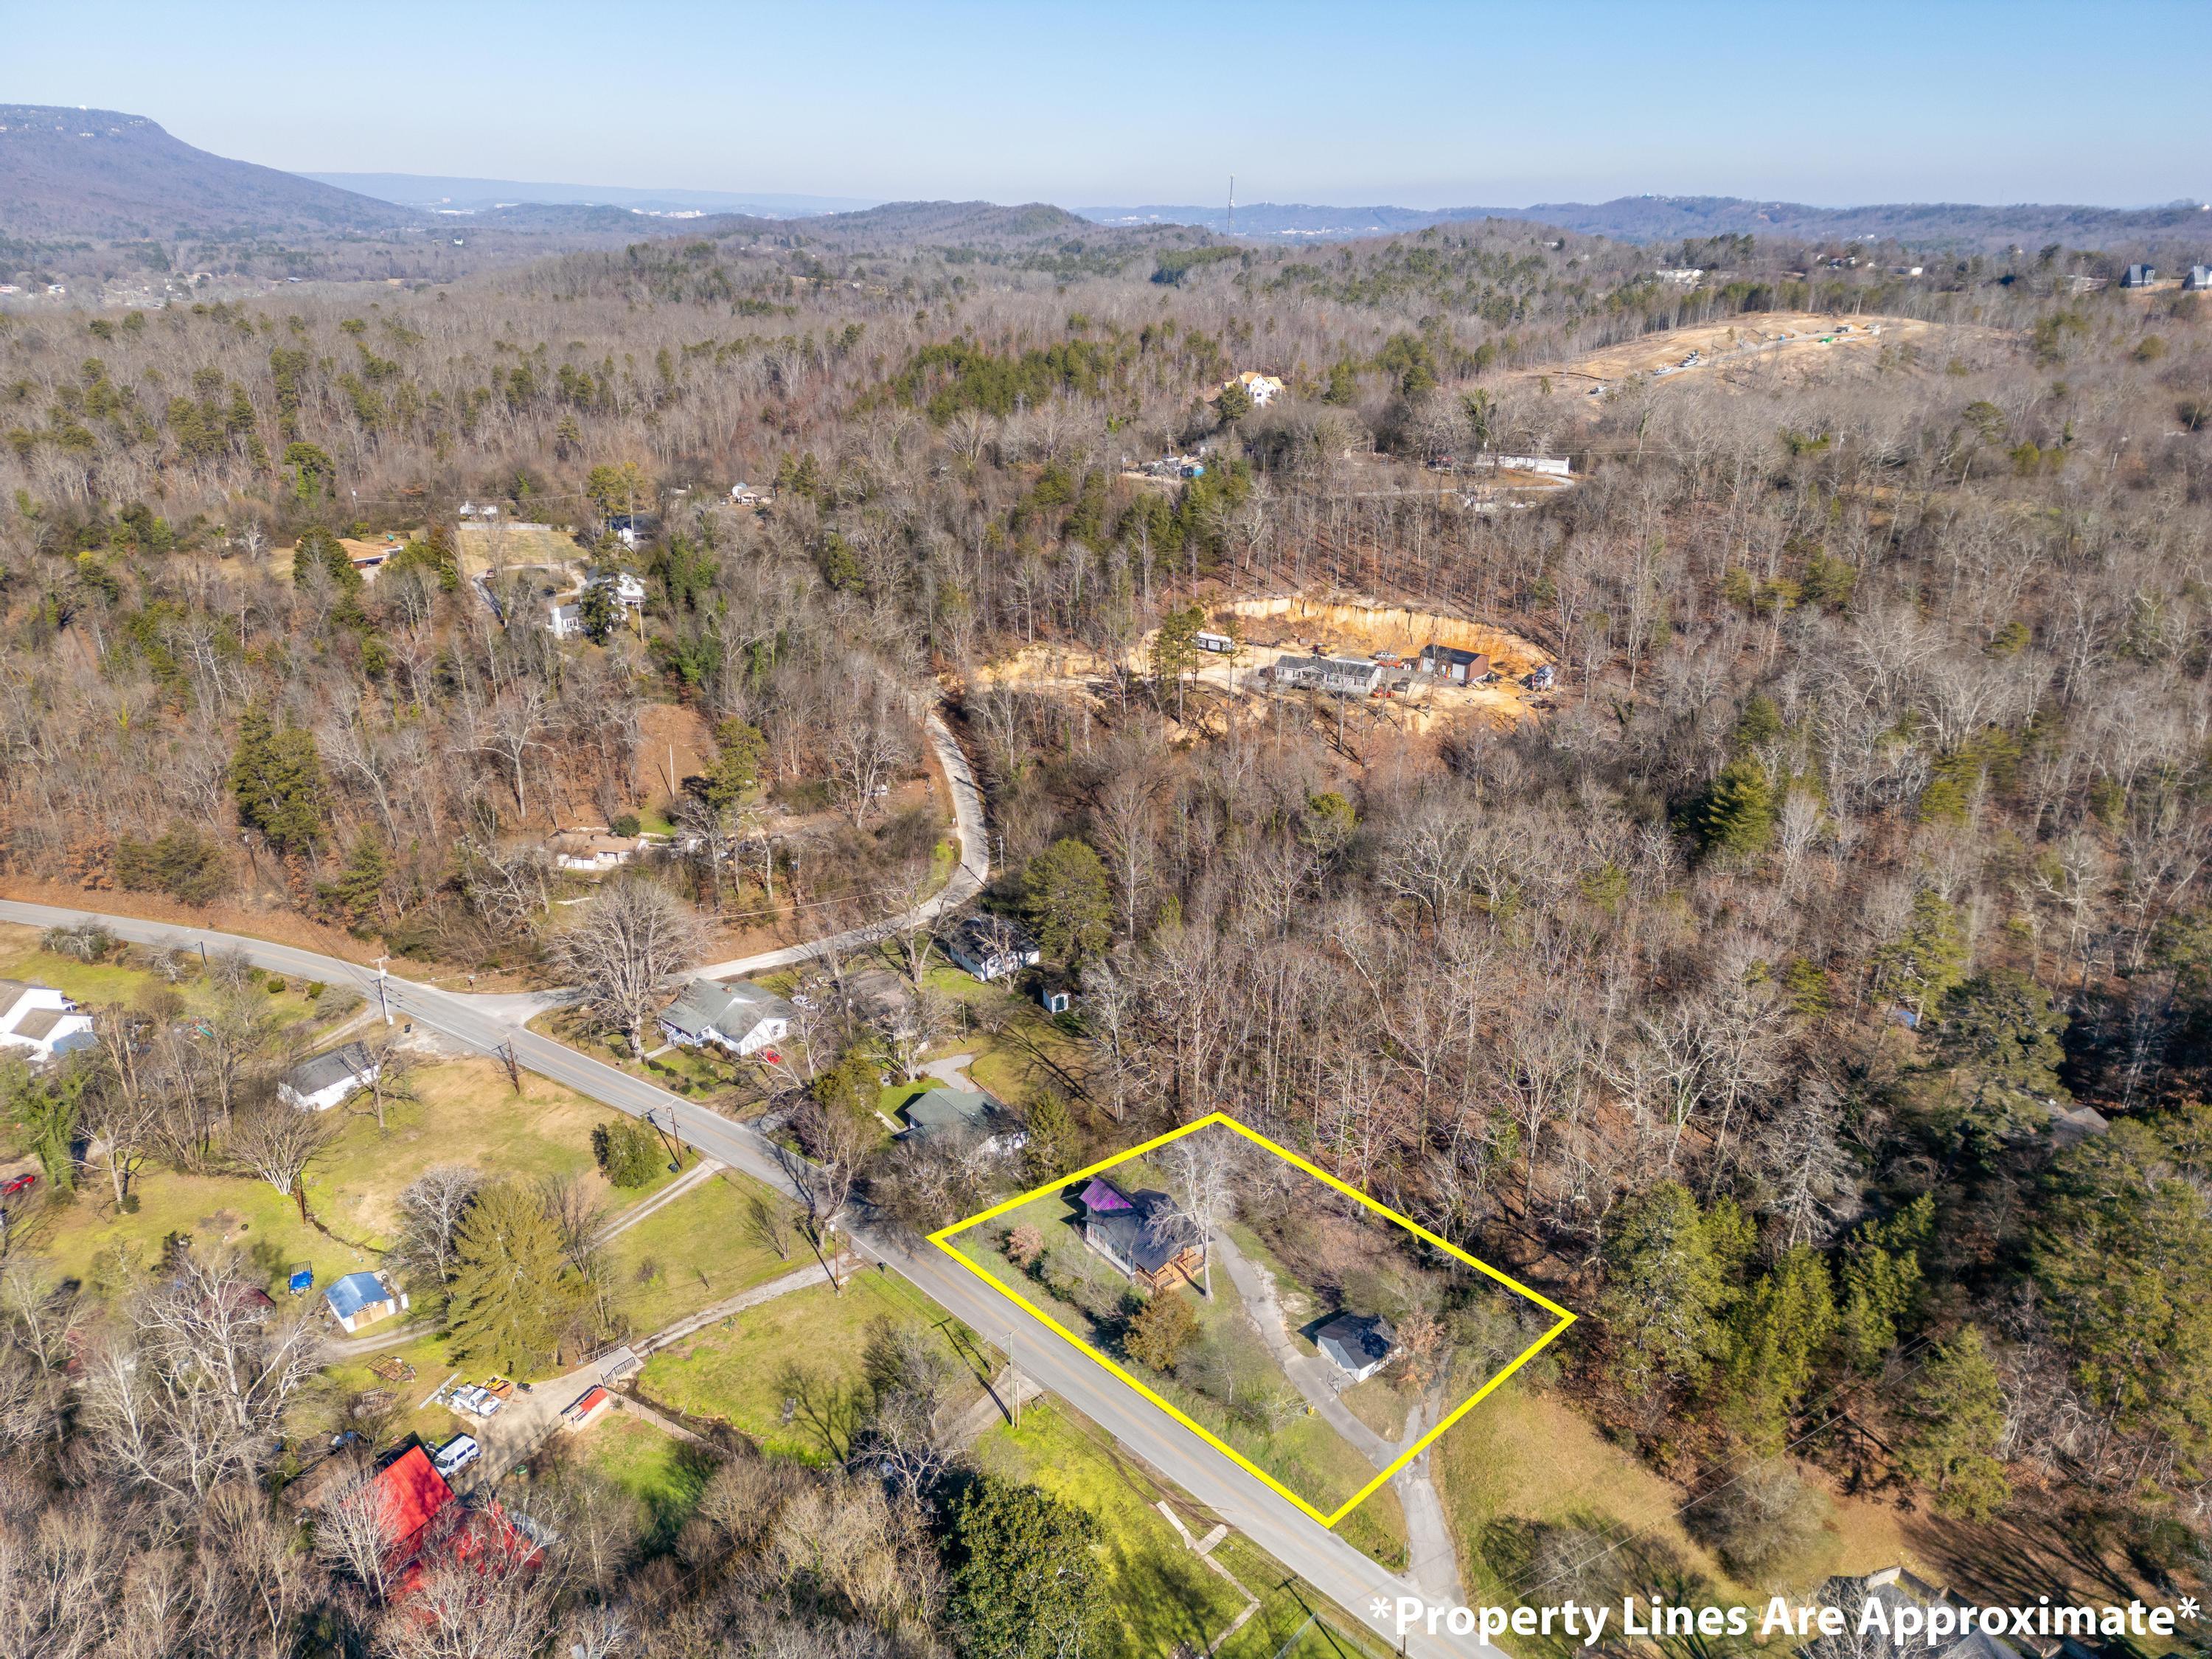
351 W Schmitt Road
351 W Schmitt Road
351 W Schmitt Road
351 W Schmitt Road
351 W Schmitt Road
351 W Schmitt Road
351 W Schmitt Road
351 W Schmitt Road
351 W Schmitt Road
351 W Schmitt Road
351 W Schmitt Road
351 W Schmitt Road
351 W Schmitt Road
351 W Schmitt Road
351 W Schmitt Road
351 W Schmitt Road
351 W Schmitt Road
351 W Schmitt Road
351 W Schmitt Road
351 W Schmitt Road
351 W Schmitt Road
351 W Schmitt Road
351 W Schmitt Road
351 W Schmitt Road
351 W Schmitt Road
351 W Schmitt Road
351 W Schmitt Road
351 W Schmitt Road
351 W Schmitt Road
351 W Schmitt Road
351 W Schmitt Road
351 W Schmitt Road
351 W Schmitt Road
351 W Schmitt Road
351 W Schmitt Road
351 W Schmitt Road
351 W Schmitt Road
351 W Schmitt Road
351 W Schmitt Road
351 W Schmitt Road
351 W Schmitt Road
VIEW PHOTOS
$235,000

351 W Schmitt Road

3 Beds 2 Baths 922 Sq.Ft. 0.46 Acres

Description

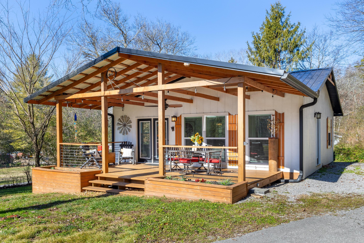
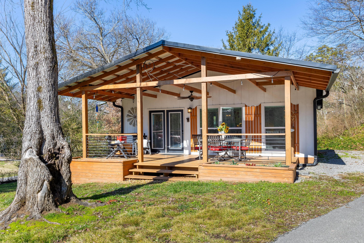
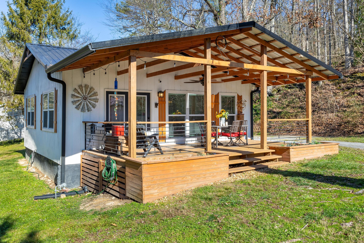
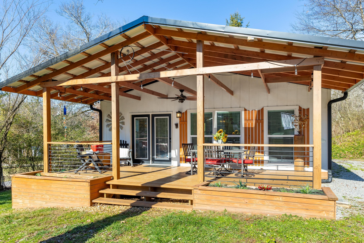
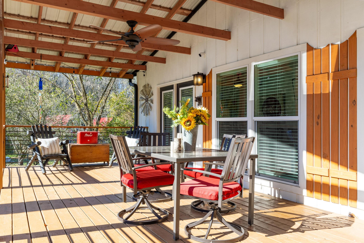
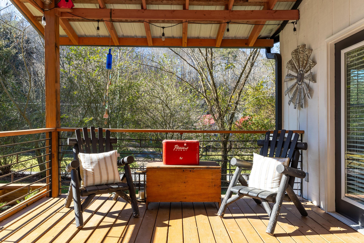
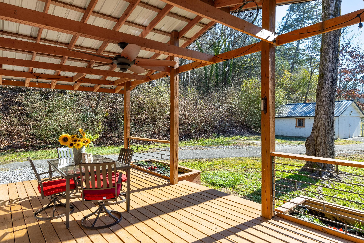
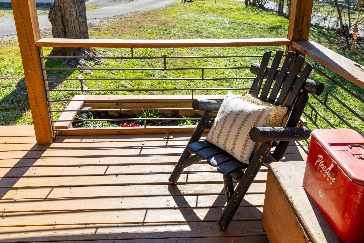
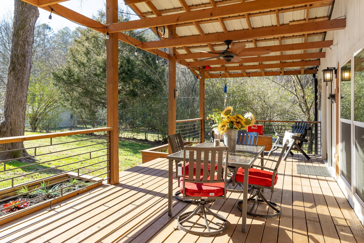
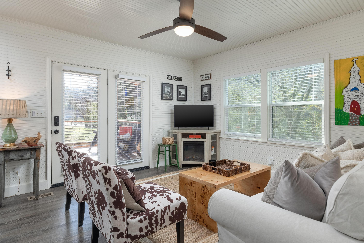
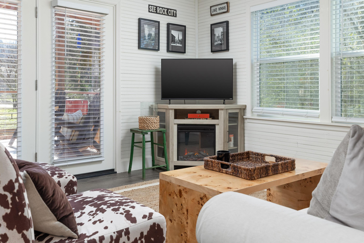
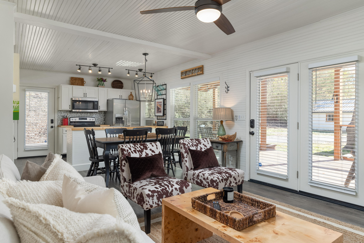
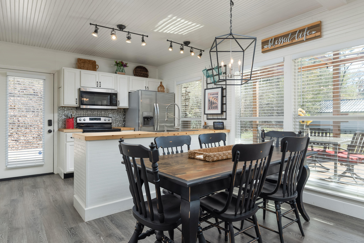
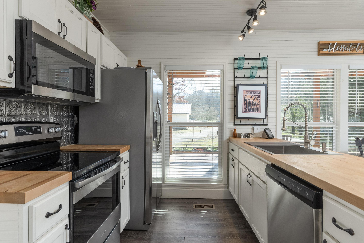
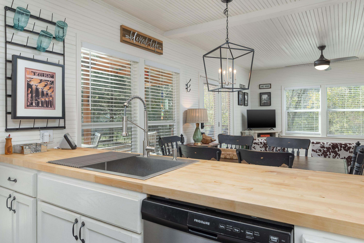
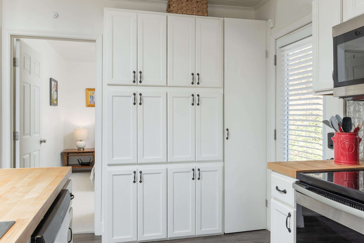
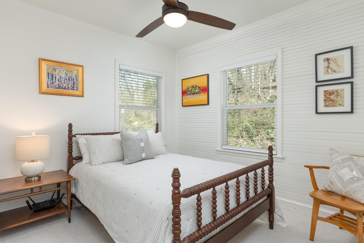
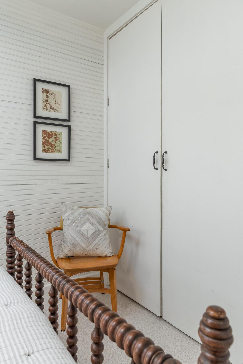
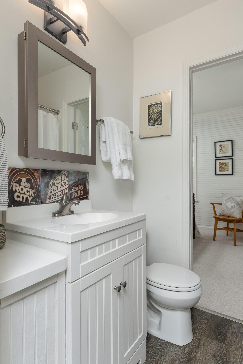
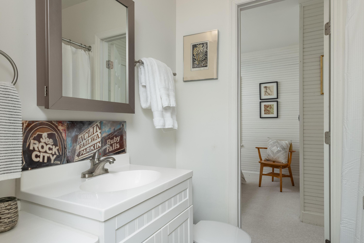
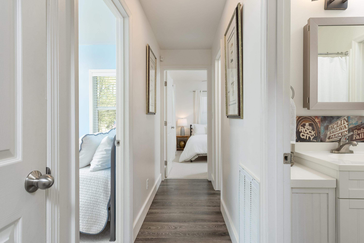
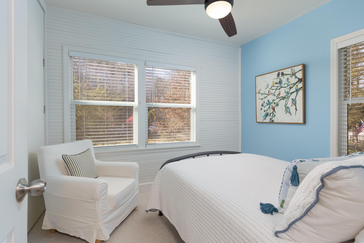
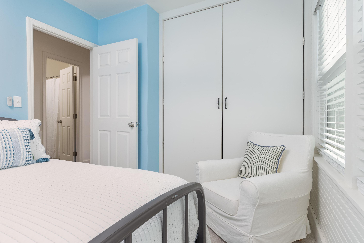
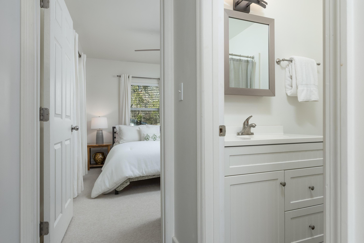
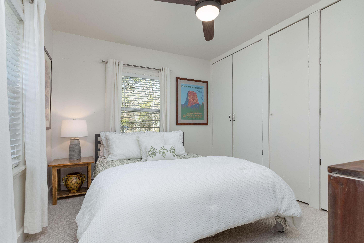
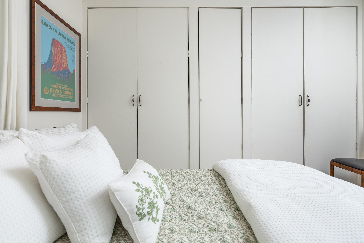
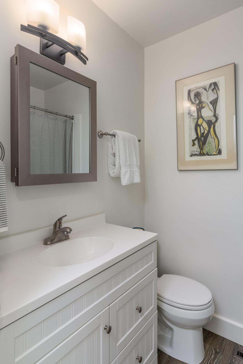
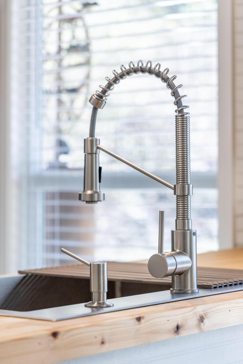
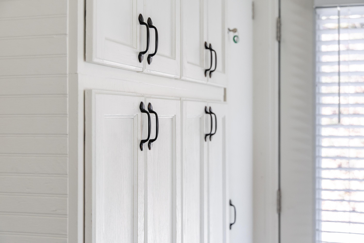
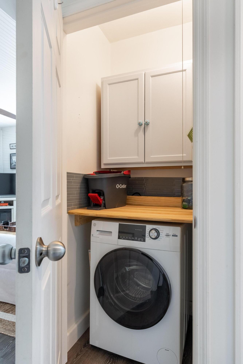
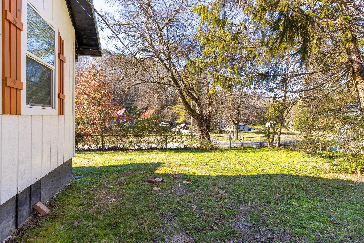
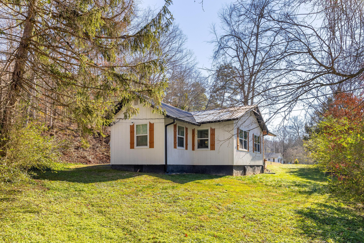
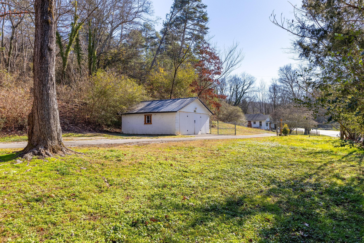
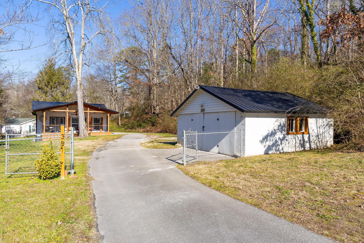
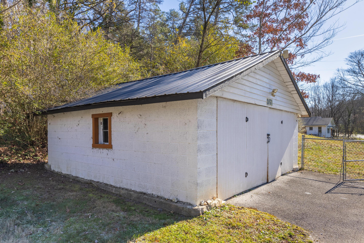
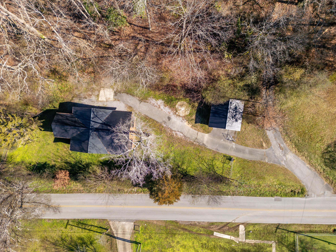
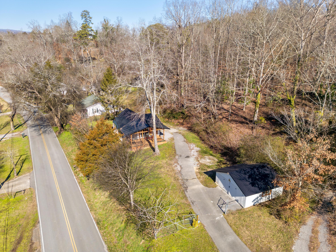
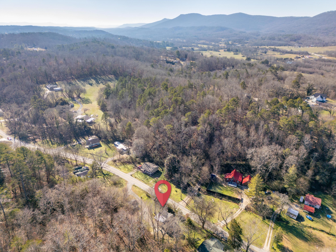
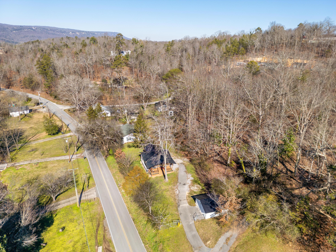
CHARM, CHARACTER & CONVENIENCE. Don't miss this charming fully renovated bungalow that has the rare combination of historic character and modern equipment and function. Conveniently located on the cusp of Flintstone, and a picturesque 5 minute drive from St Elmo, this home has easy access to N Georgia shopping and restaurants as well as Chattanooga's vibrant Southside. Fully renovated and thoughtfully redesigned in 2020, this home has a huge new front porch that acts as an outdoor living room, new insulated windows, new standing seam metal roof, new wiring, plumbing and HVAC and so much more. During the renovation, it's clear that care was taken to preserve the historic character, with bead board walls and ceilings, wood grain countertops and double door entry. Buyer's will also love the fenced level yard space and detached 2 car garage/workshop with matching standing seam metal roof. This is a MUST-SEE home offered at an affordable price, so don't wait, call today to schedule a private showing.

Share Property

Location

351 W Schmitt Road, Rossville, GA 30741

Status

Sold

Date Sold

April 17, 2025
Wendi Stott

Wendi Stott

TITLE

REALTOR®

Property Amenities

Interior
Flooring Carpet, Luxury Vinyl, Vinyl
Total Bedrooms: 3
Full Bathrooms: 2
Other Interior Features Ceiling Fan(s), Chandelier, Eat-in Kitchen, High Speed Internet, Open Floorplan
Area & Lot
Total area 922 Sq.Ft.
Lot Area 0.46 Acres
Living area 922 Sq.Ft.
MLS® ID 1505658
Year Built 1922
High School Ridgeland High School
Middle School Chattanooga Valley Middle
Elementary School Chattanooga Valley Elementary
Type Residential
Status Sold
Exterior
Stories 1
Air conditioning Central Air
Heat type Central, Electric
Water Source Public
Garage Space 2.0
Sewer Septic Tank
Other Exterior Features Smart Lock(s), Storage
Parking Driveway, Garage
Lot Features Private
Roof Metal
Utilities Cable Connected, Electricity Connected, Natural Gas Available, Phone Connected, Water Connected
Finance
Sales Price $235,000
Real Estate Tax $1,301 yearly

360 Virtual Tour

Take a tour of this property

Walker County

Local Expertise You Can Rely On

Wendi Stott provides personalized real estate guidance backed by deep knowledge of the Chattanooga market, helping clients buy and sell with confidence.