Leave a Message

Thank you for your message. I will be in touch with you shortly.

1708 Strawberry Lane
VIEW PHOTOS
$235,000

1708 Strawberry Lane

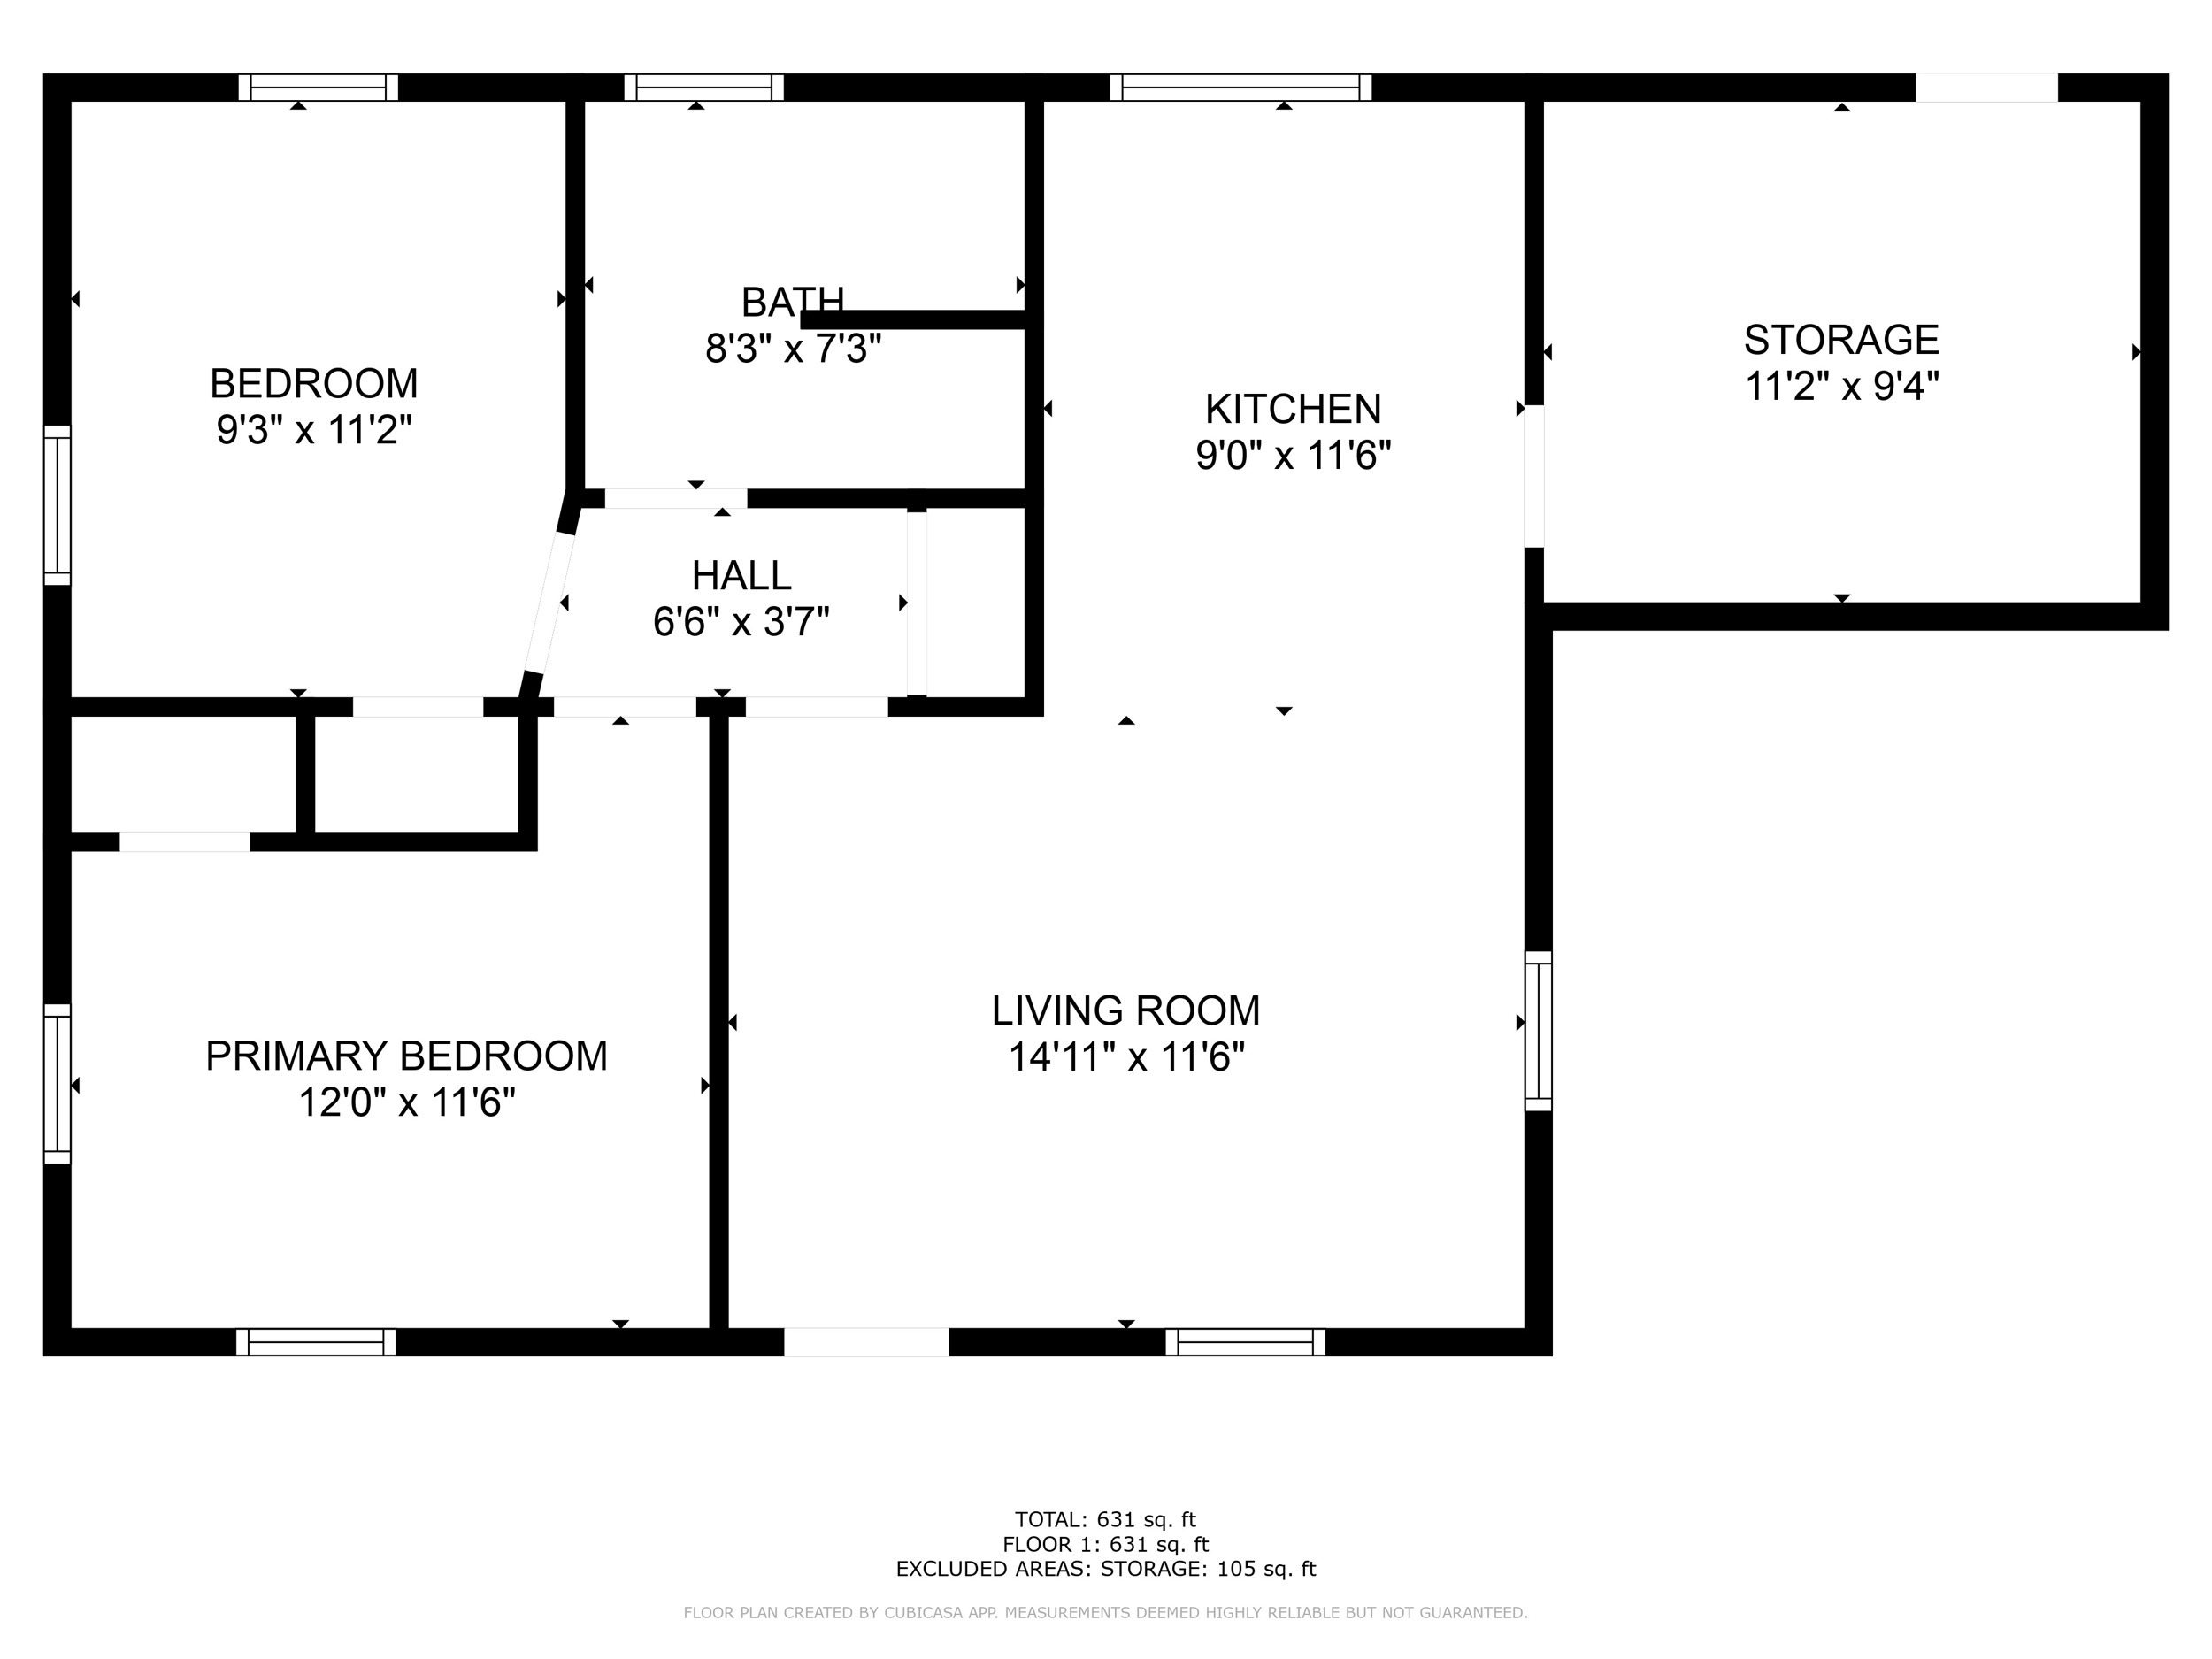
2 Beds 1 Bath 700 Sq.Ft. 9,583.2 Sq.Ft.

Description

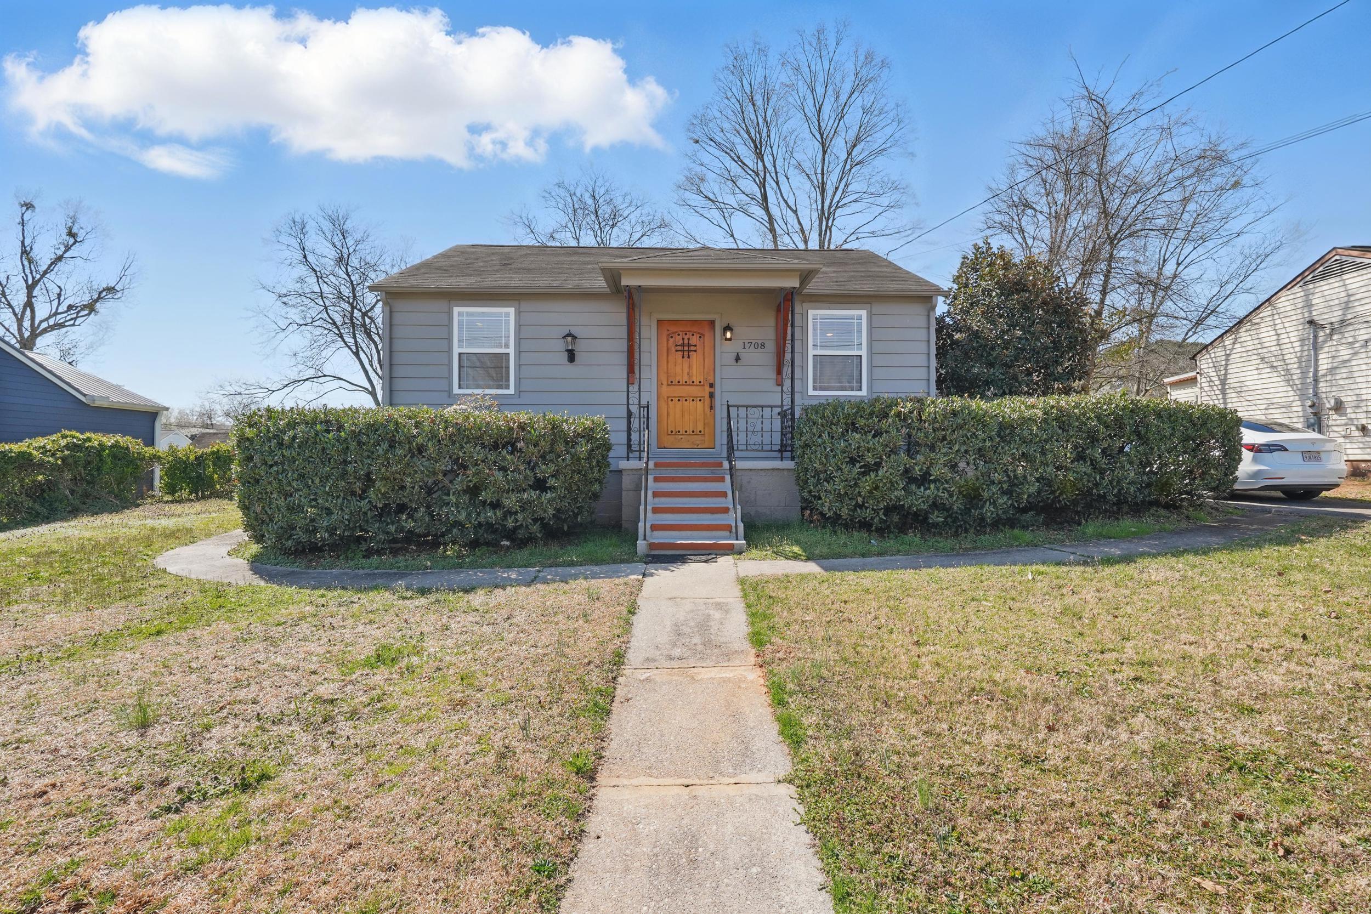
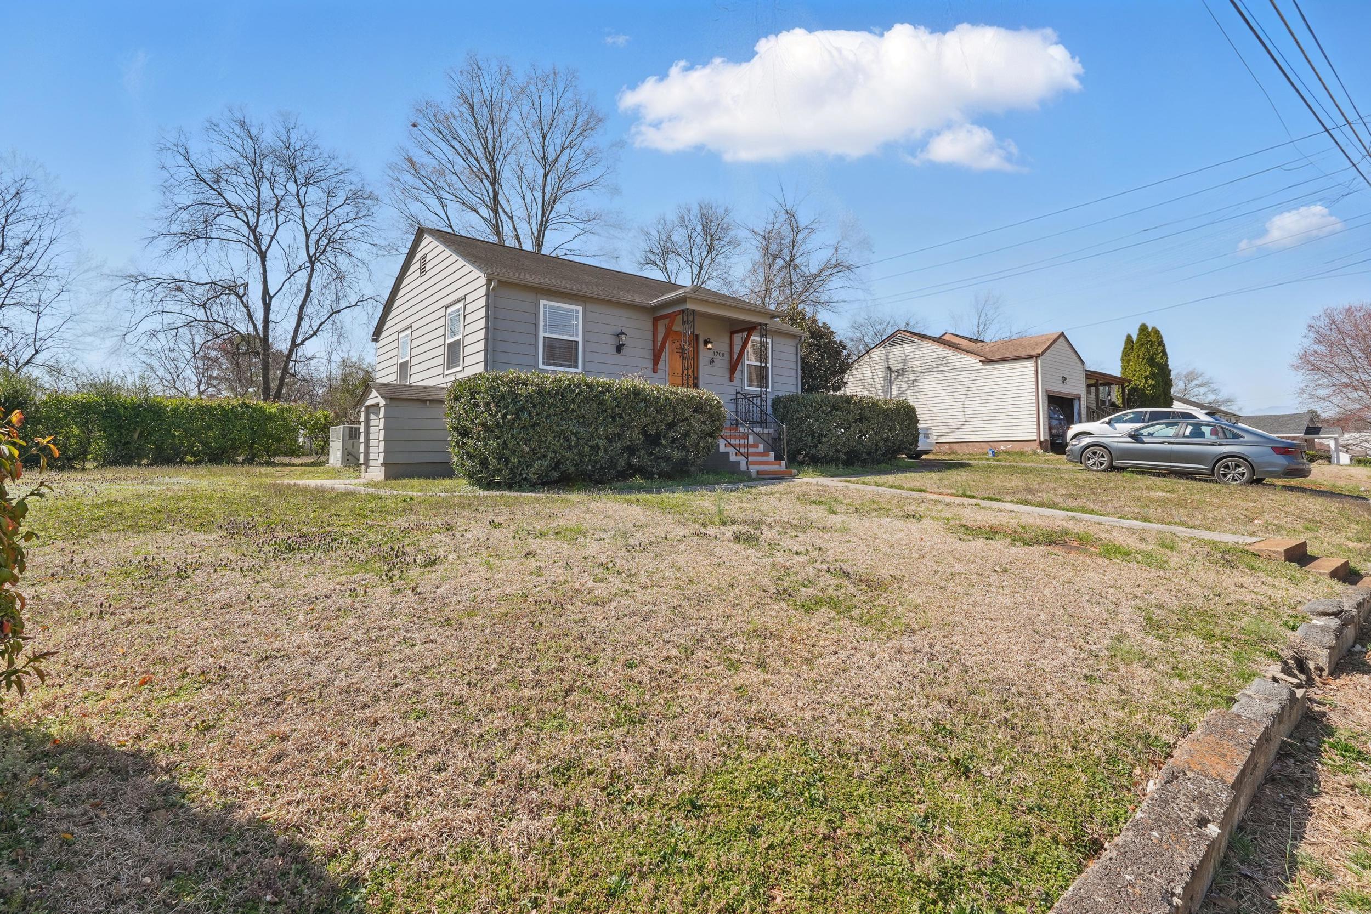
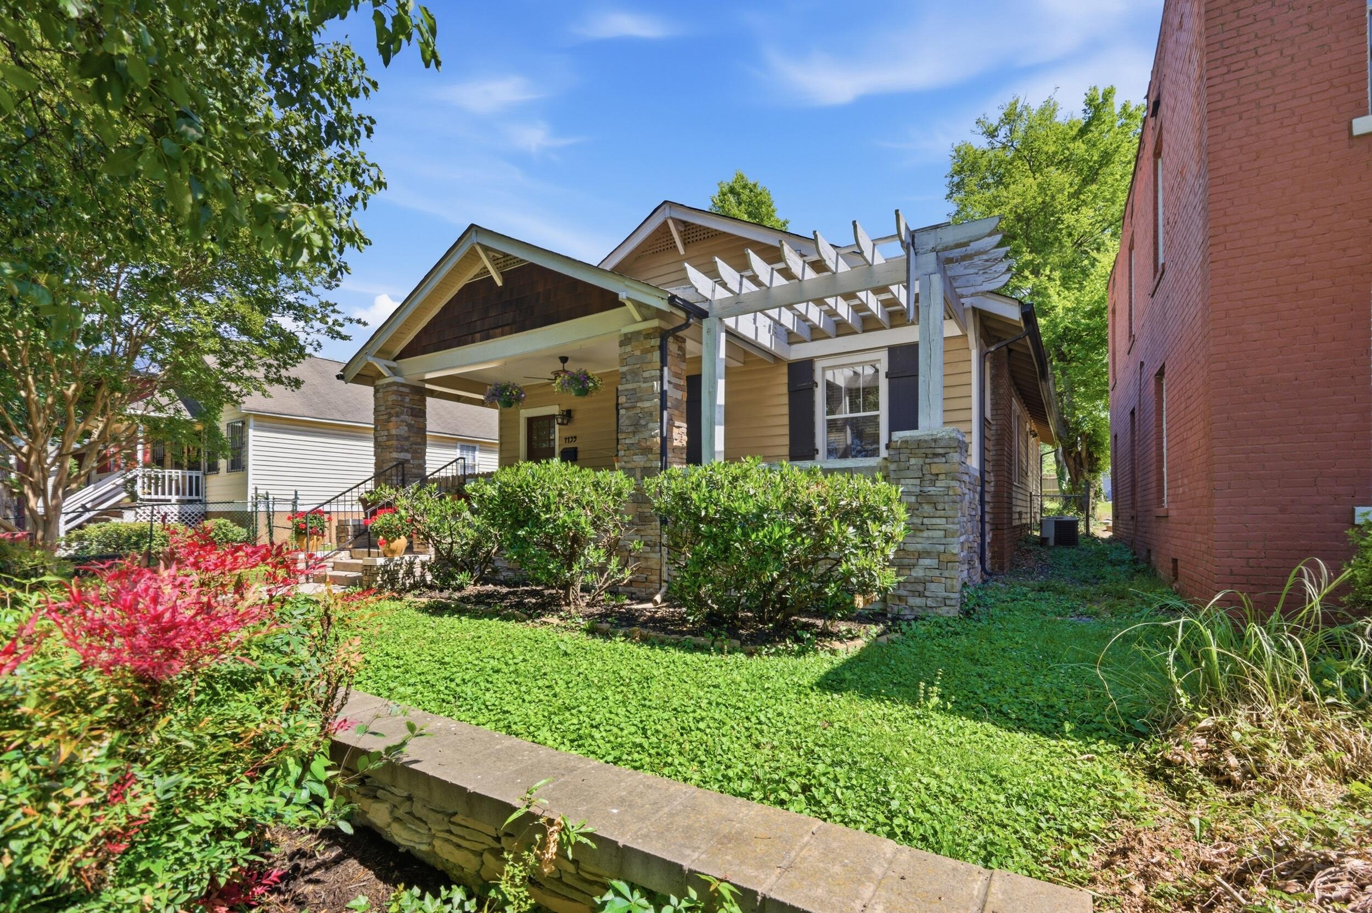
This beautifully updated home offers the perfect blend of modern amenities and classic charm, ideally located in the heart of Hixson. With easy access to restaurants, shopping, parks, you'll love the convenience of this central location.

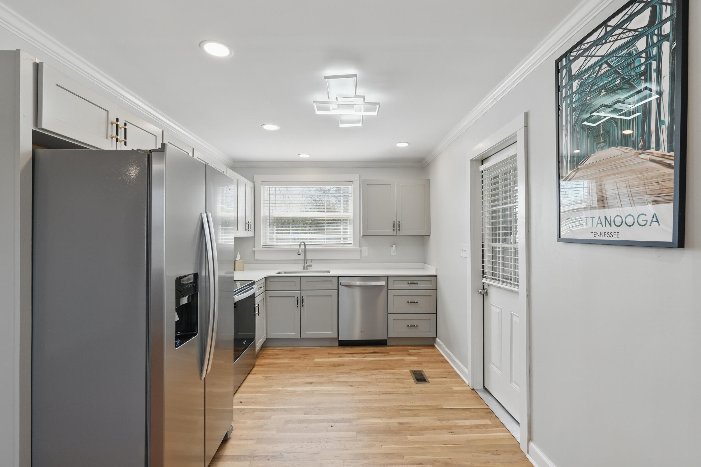
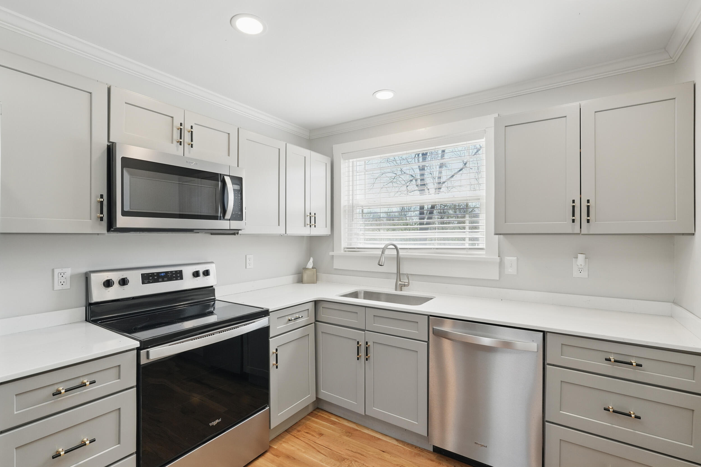
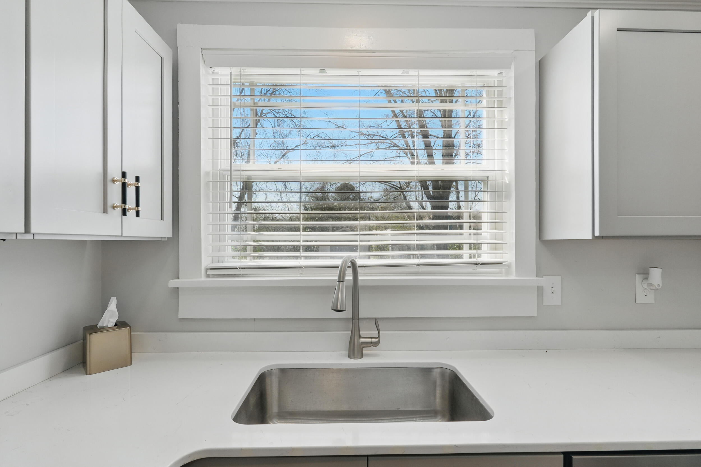
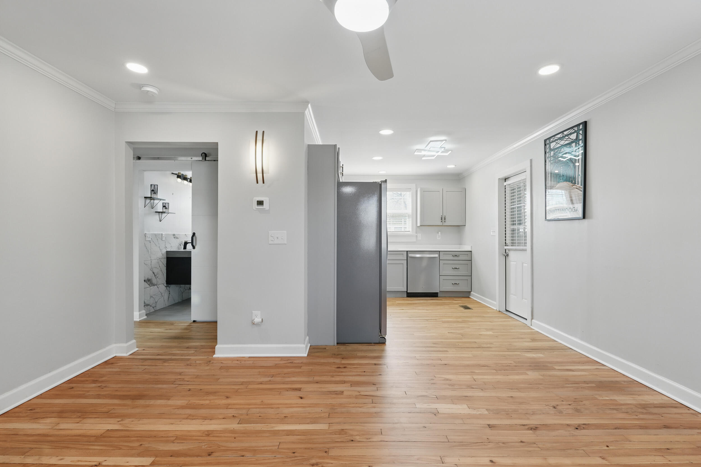
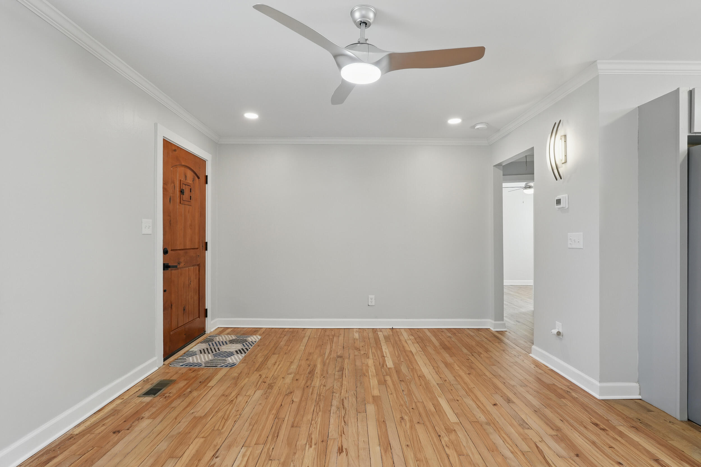
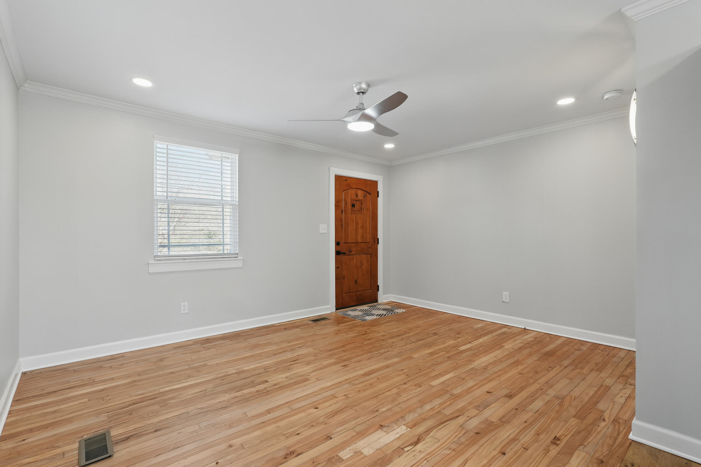
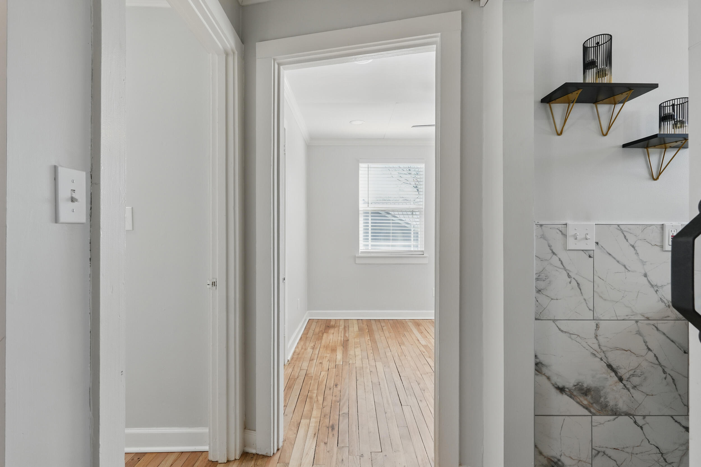
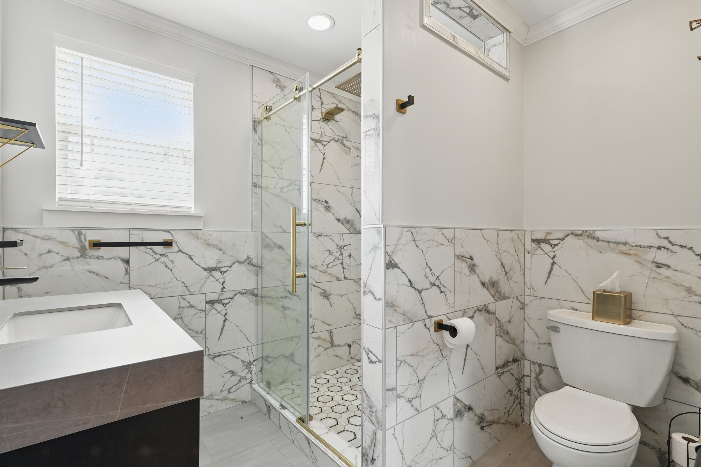
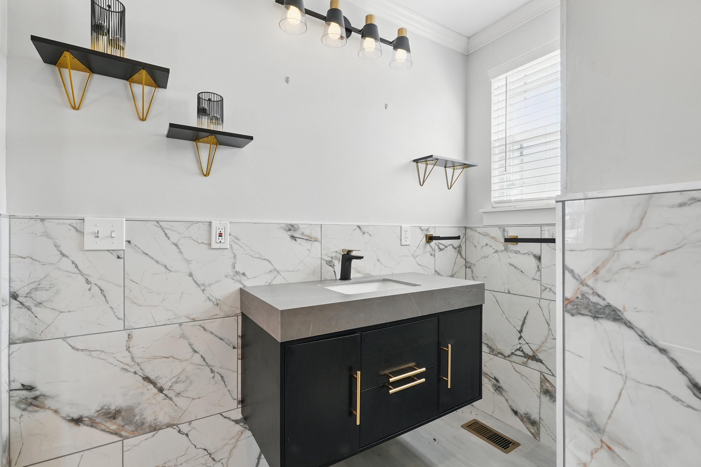
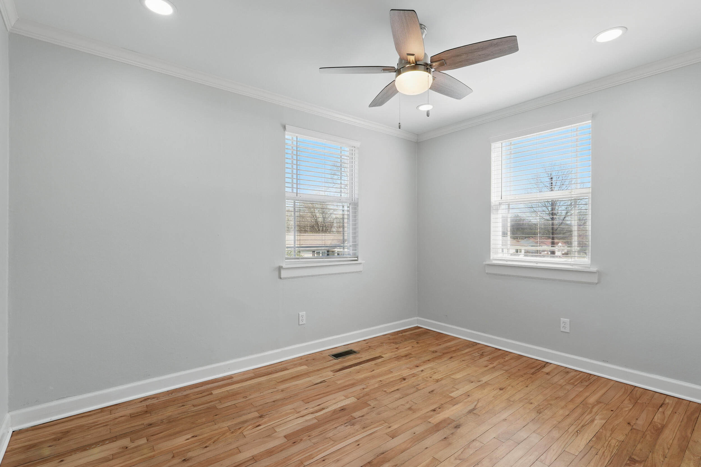
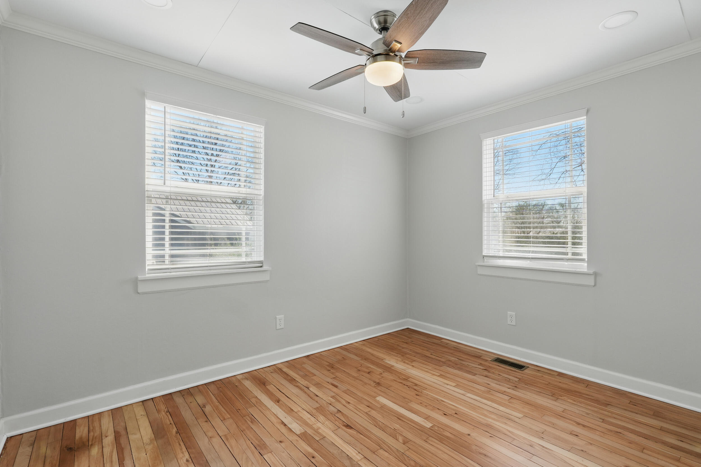
Step inside to discover a host of impressive updates, including a fully renovated kitchen and bathroom. The refinished hardwood floors throughout the home add a touch of elegance, complemented by fresh interior and exterior paint that gives the home a bright, inviting feel.

Other highlights include brand new double-paned windows, custom blinds, and stylish new lighting fixtures, ensuring both comfort and energy efficiency.

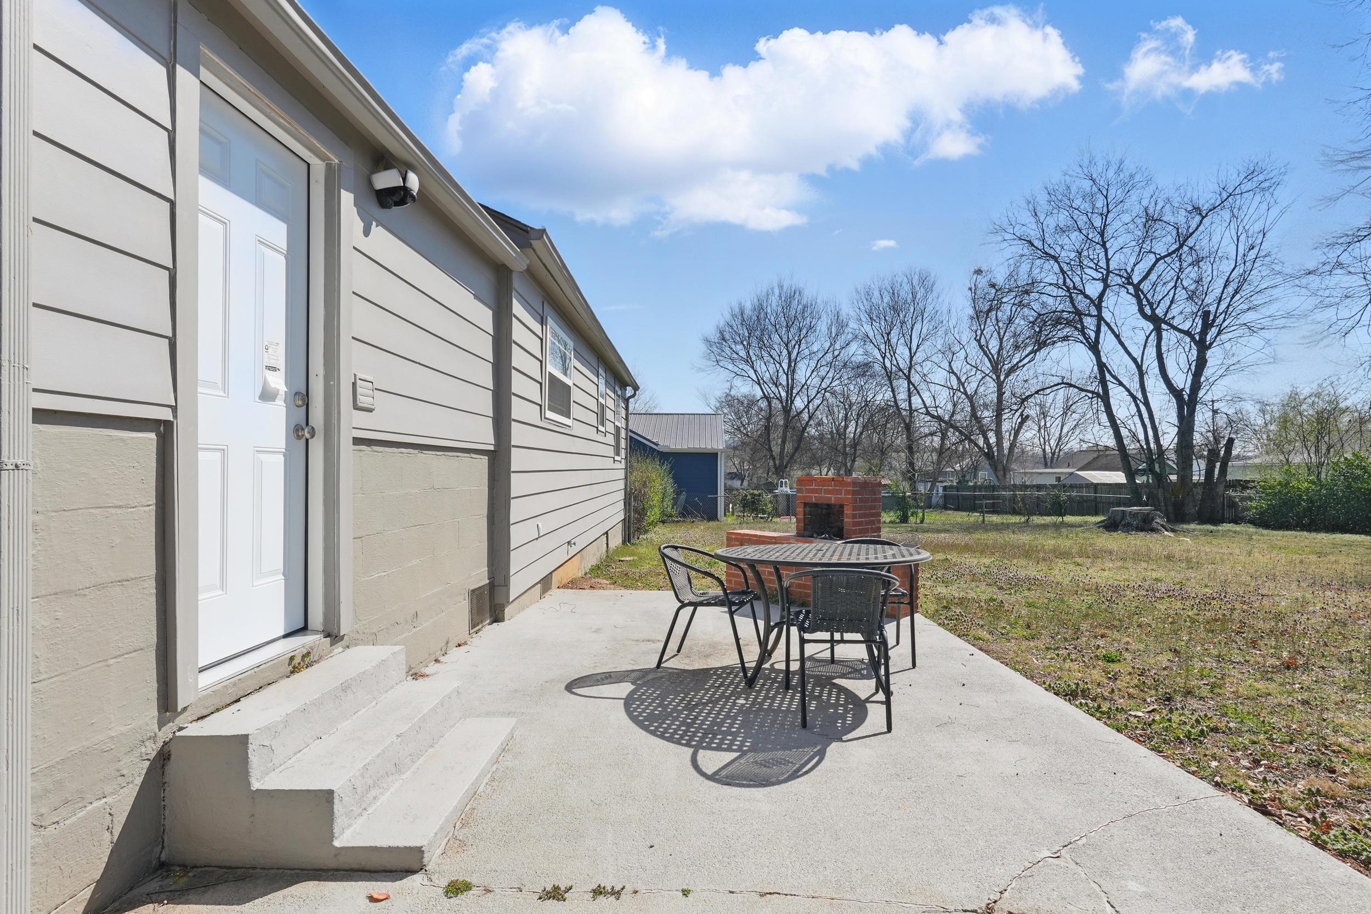
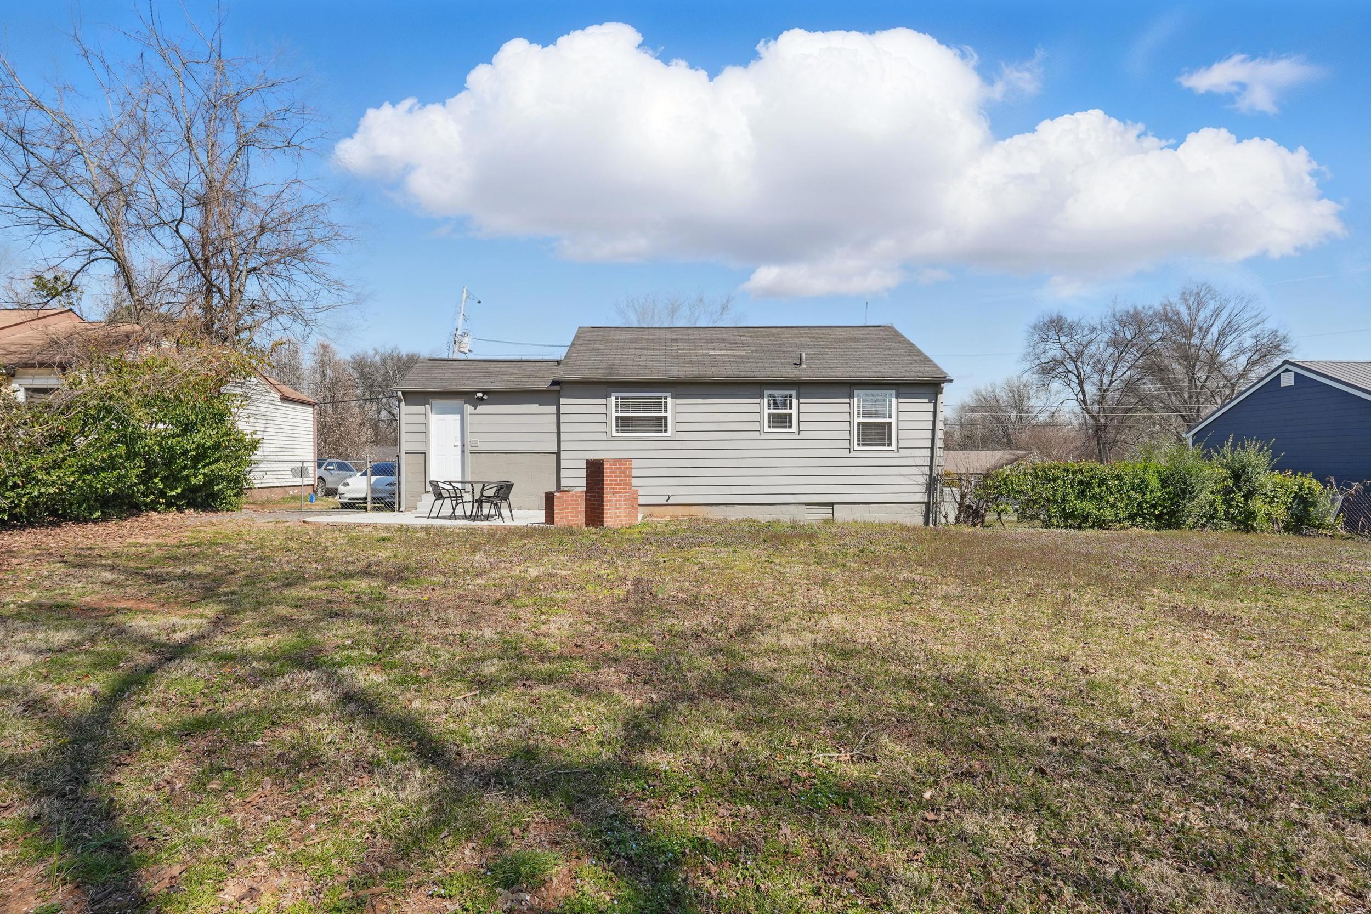
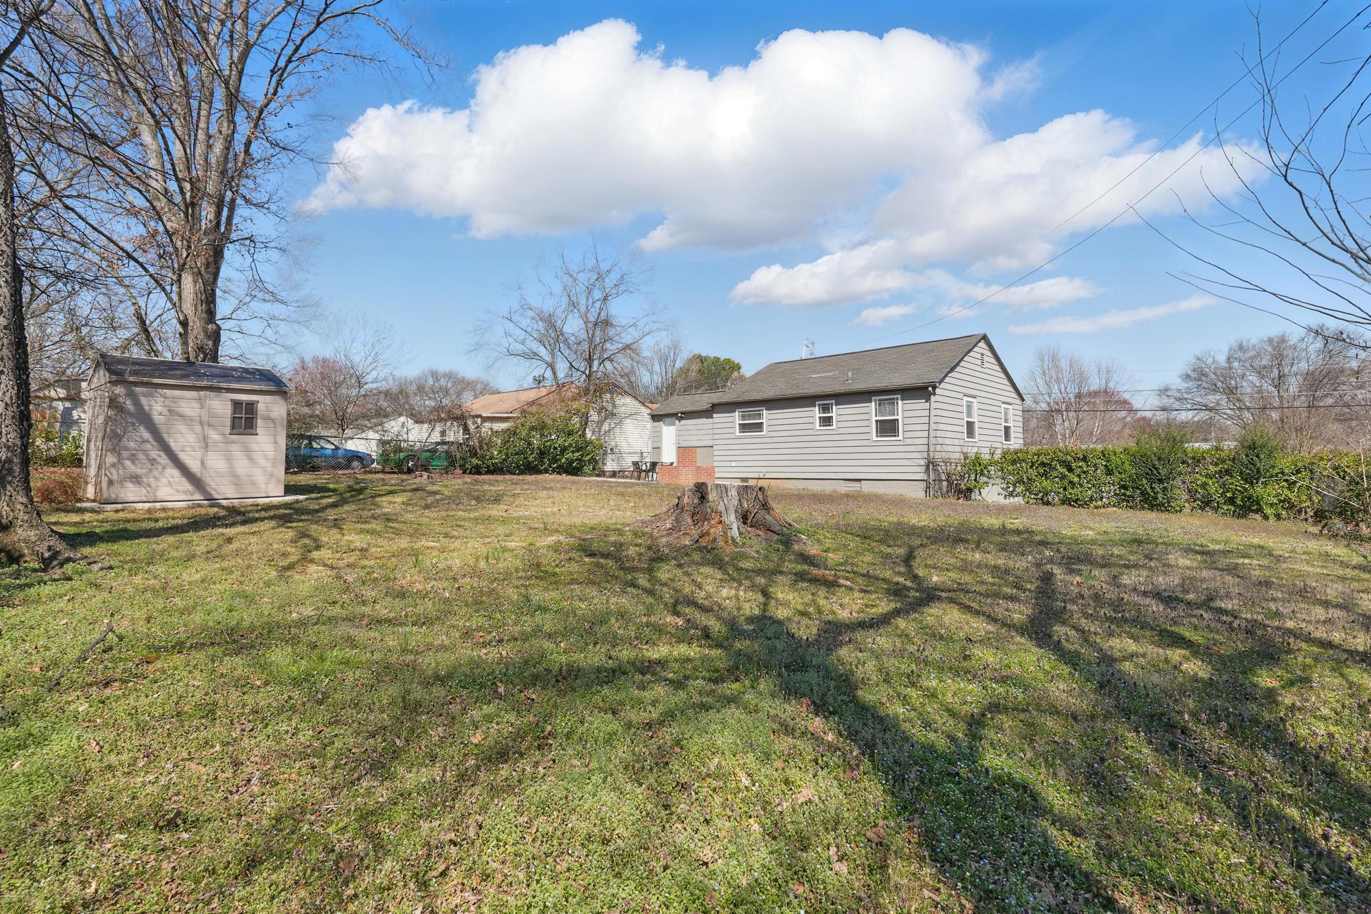
The outdoor space is just as impressive, with a spacious, level backyard that is fully fenced. Enjoy relaxing evenings or entertaining guests on the patio with a beautiful brick fireplace as the centerpiece.

This move-in ready gem combines convenience, style, and functionality--don't miss out on making it your new home!

Share Property

Location

1708 Strawberry Lane, Hixson, TN 37343

Status

Sold

Date Sold

April 16, 2025
Wendi Stott

Wendi Stott

TITLE

REALTOR®

Property Amenities

Interior
Laundry room Laundry Room
Appliances Refrigerator, Electric Range, Dishwasher
Flooring Hardwood, Tile
Total Bedrooms: 2
Full Bathrooms: 1
Area & Lot
Total area 700 Sq.Ft.
Lot Area 9,583.2 Sq.Ft.
Living area 700 Sq.Ft.
MLS® ID 1509000
Year Built 1947
High School Hixson High
Middle School Hixson Middle
Elementary School DuPont Elementary
Type Residential
Status Sold
Exterior
Stories 1
Air conditioning Central Air, Electric
Heat type Central, Electric
Water Source Public
Sewer Public Sewer
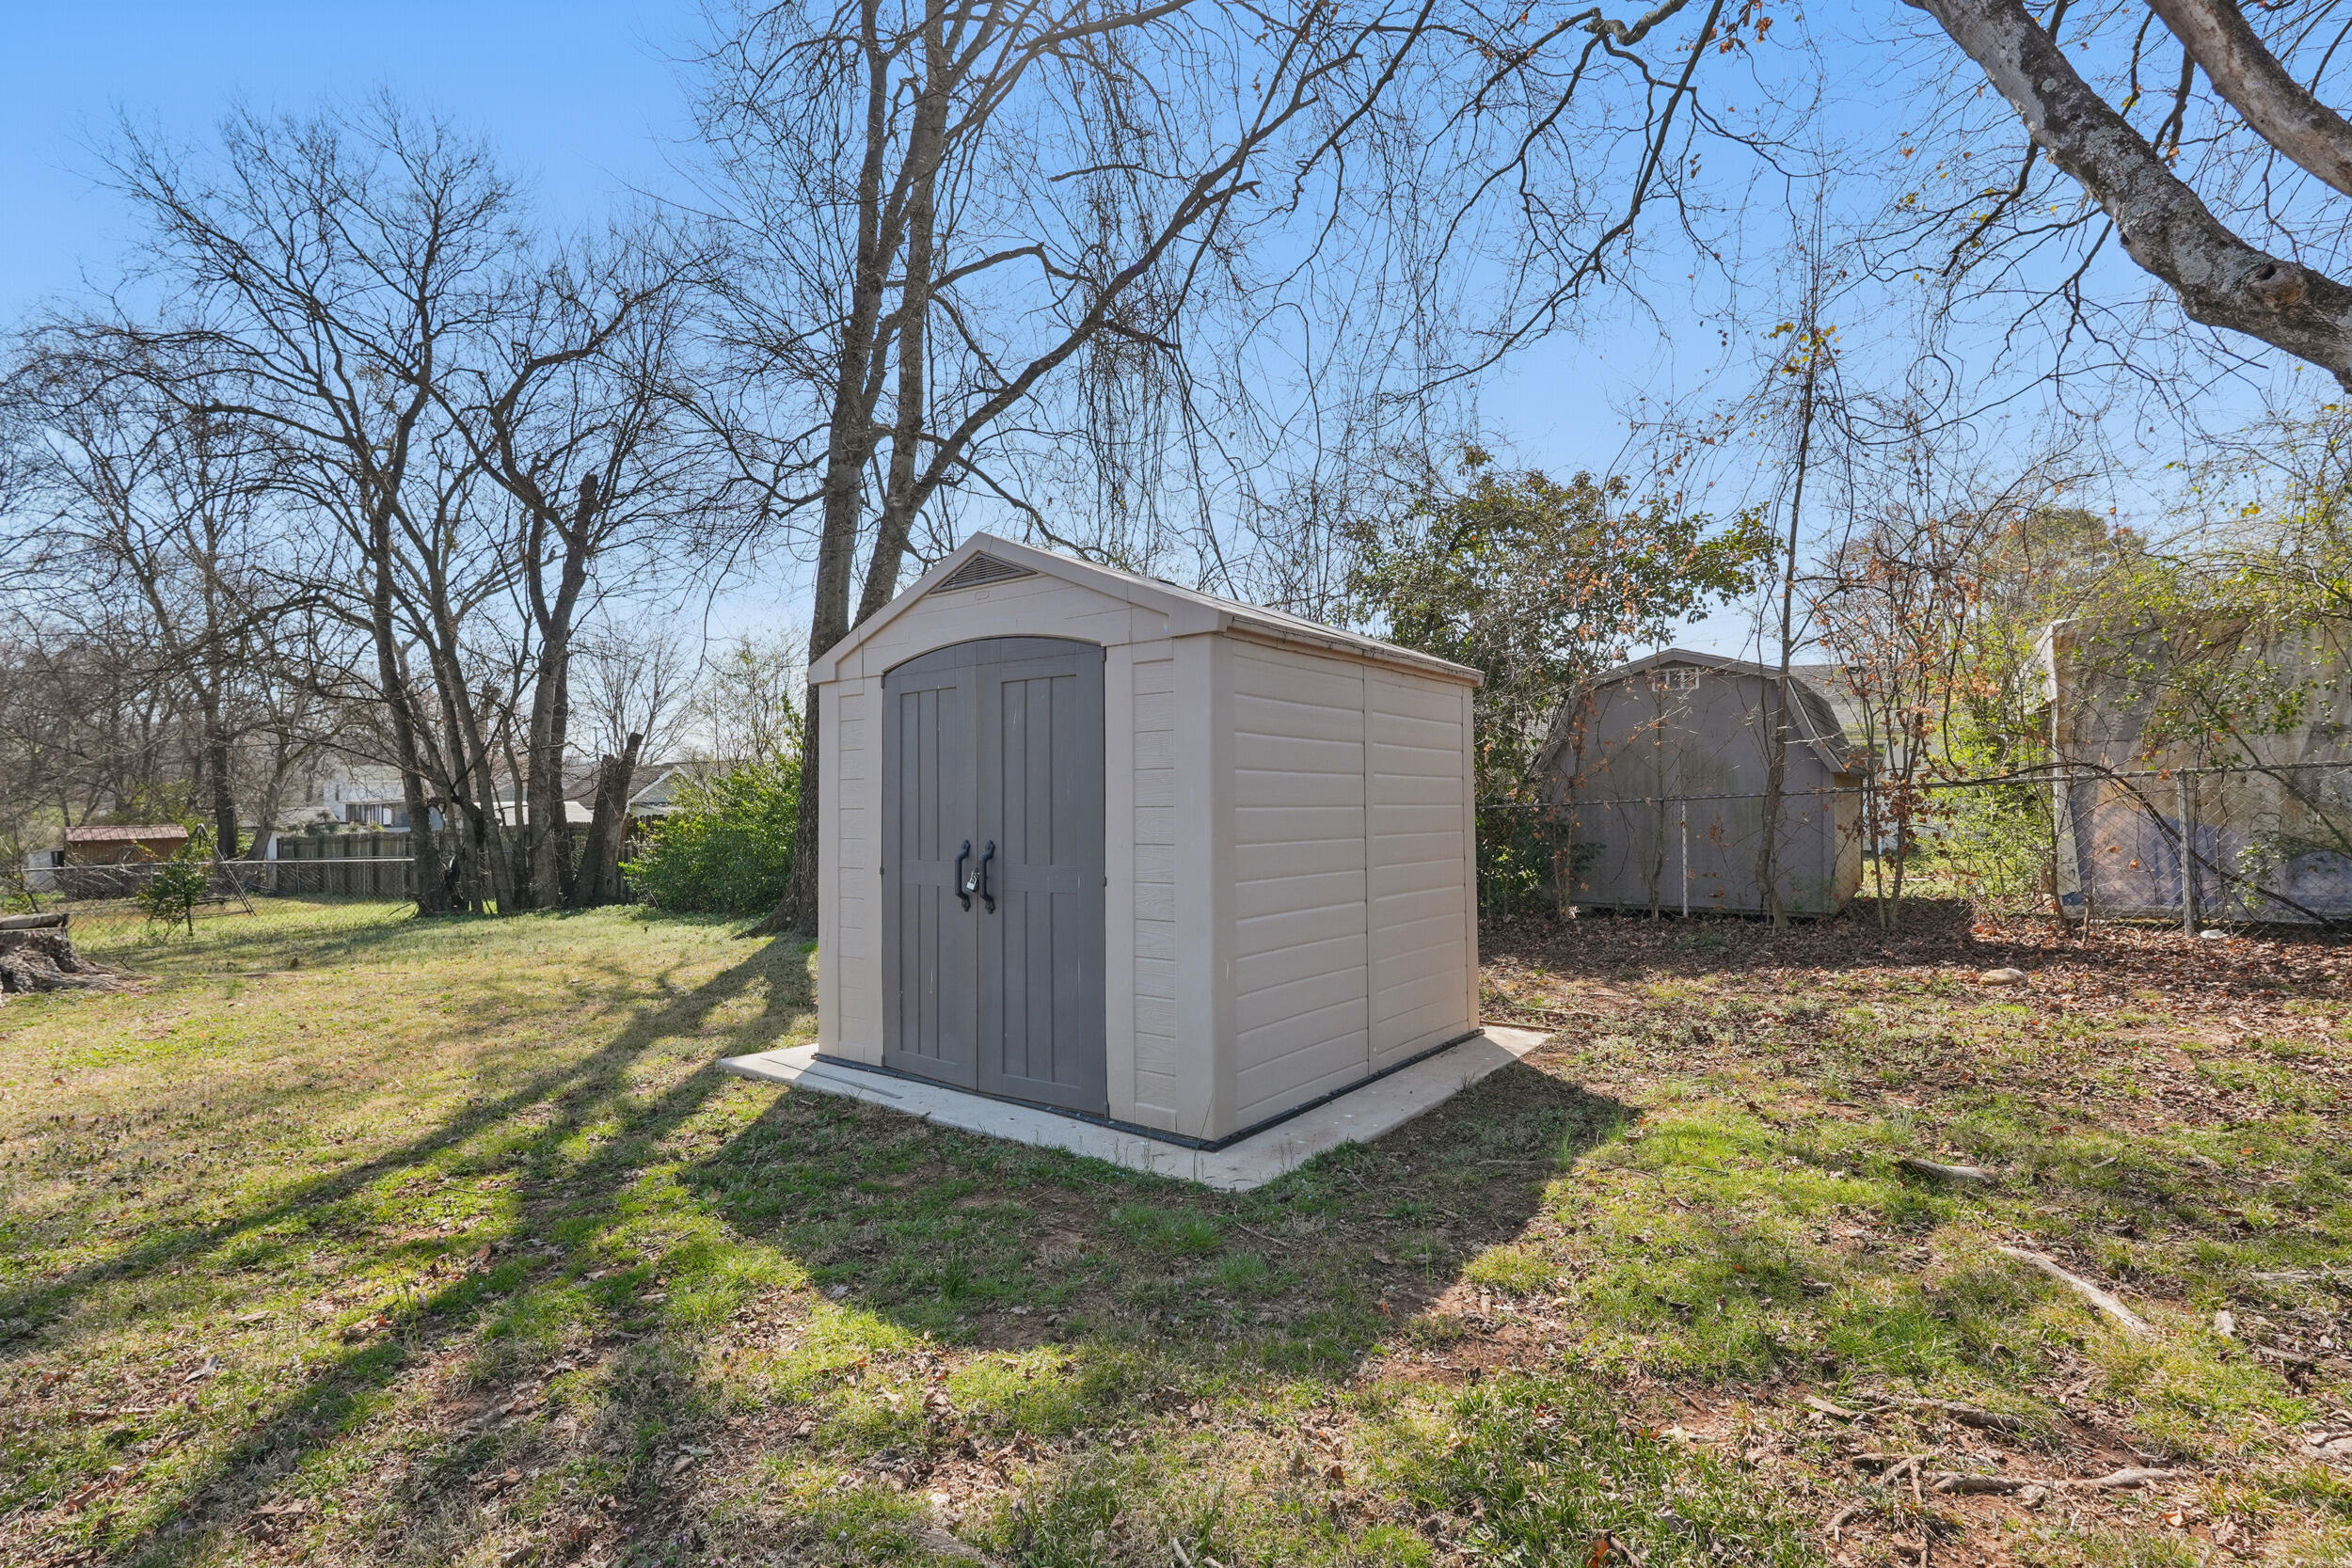
Other Exterior Features Storage
Parking Driveway
Lot Features Level
Roof Shingle
Utilities Electricity Connected, Sewer Connected, Water Connected
Finance
Sales Price $235,000
Real Estate Tax $1,190 yearly

Hamilton County

Local Expertise You Can Rely On

Wendi Stott provides personalized real estate guidance backed by deep knowledge of the Chattanooga market, helping clients buy and sell with confidence.